
Price Reduction - Views
Address
6146 Penfield Lane, Solon, OH
Price
$ 1,250,000
Property Attributes
- MLS#5236230
- TypeSingle Family
- Listing Status Active
- CountyCUYAHOGA
- CitySolon
- NeighborhoodChagrin Highlands
- Zip44139
- StyleColonial
- Year Built1997
- Taxes$ 17416
- Price$ 1,250,000
- Bedrooms5
- Full Bathrooms6
- Half Bathrooms1
- Sqr Footage6516
- Lot Size2.67 Acres
Data Source:
MLSNow
Property Description
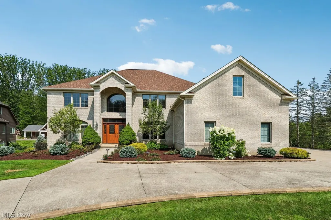
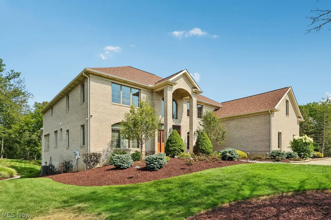
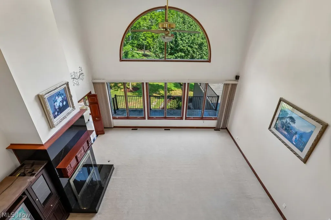
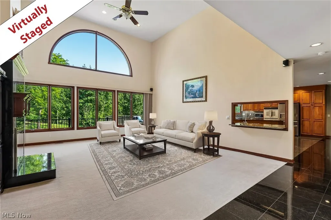
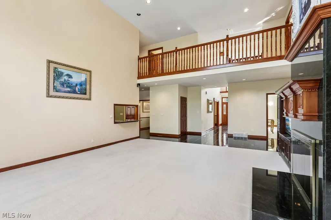
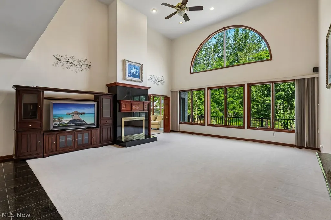
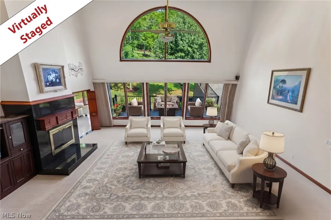
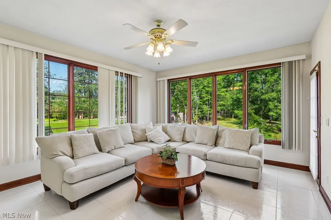
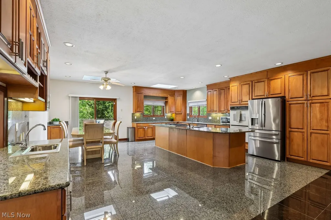
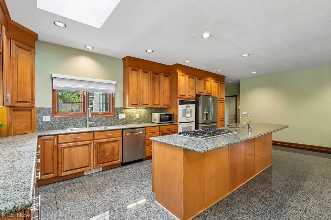
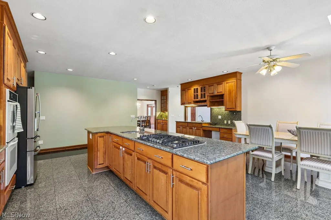
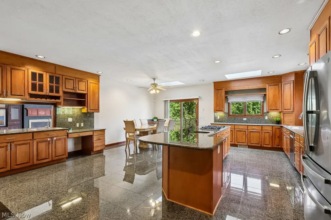
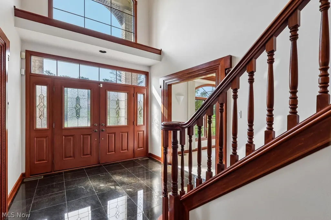
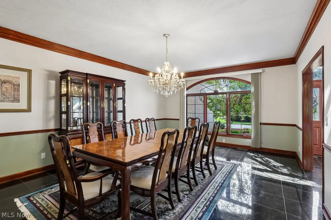
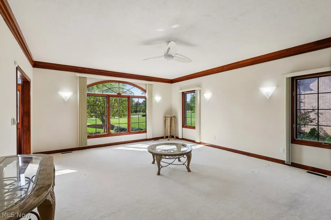
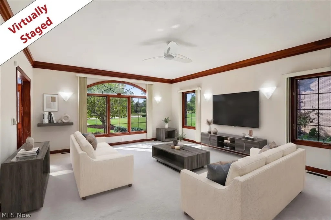
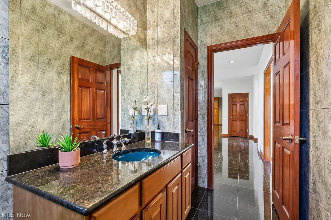
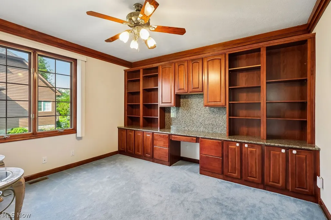
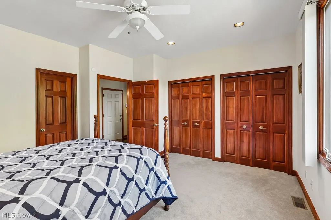
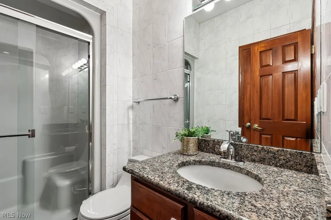
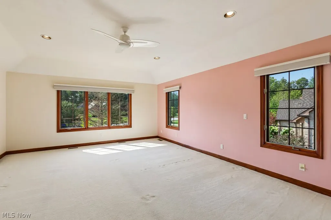
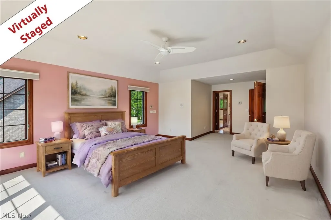
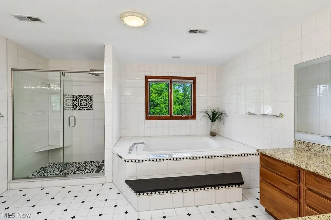
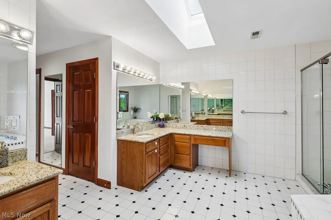
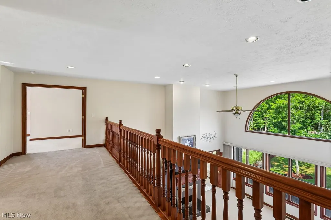
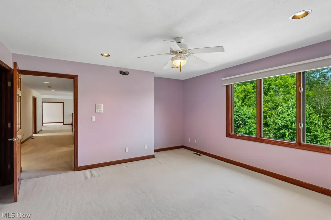
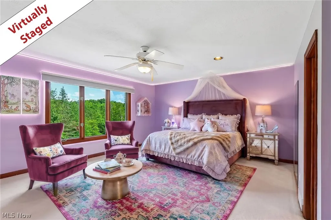
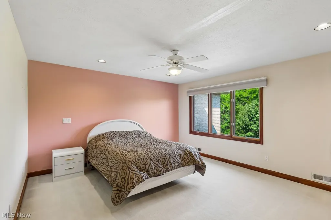
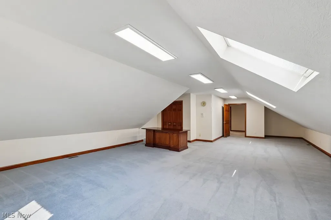
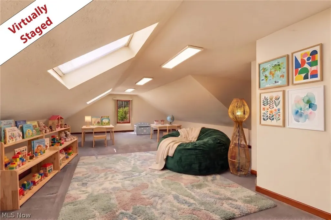
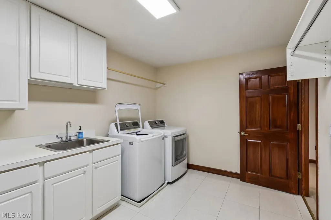
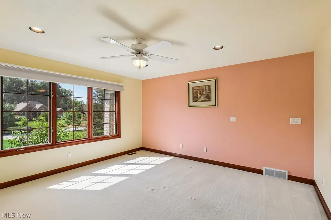
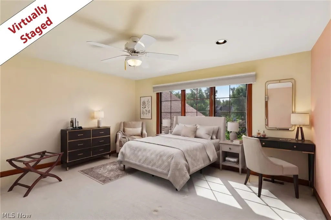
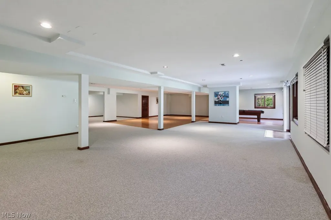
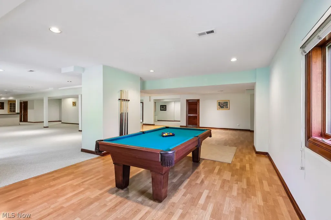
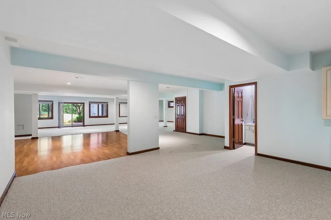
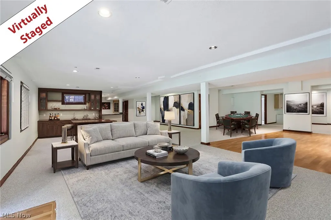
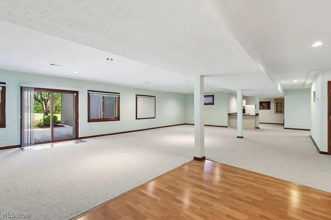
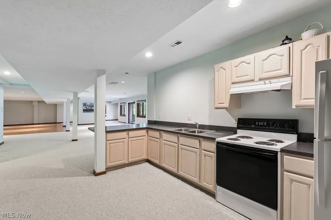
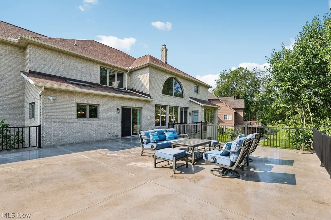
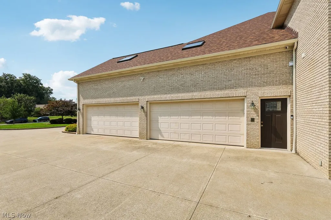
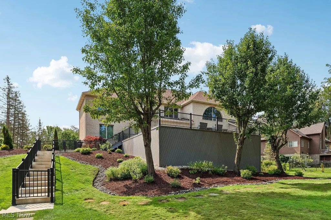
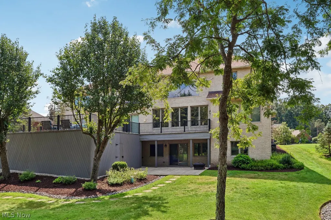
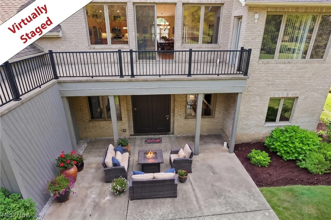
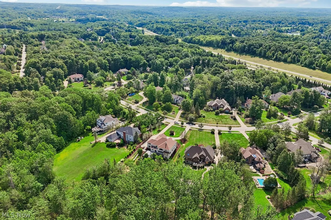
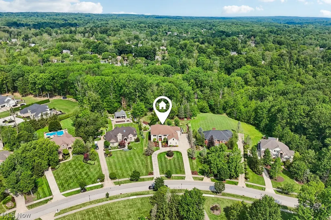
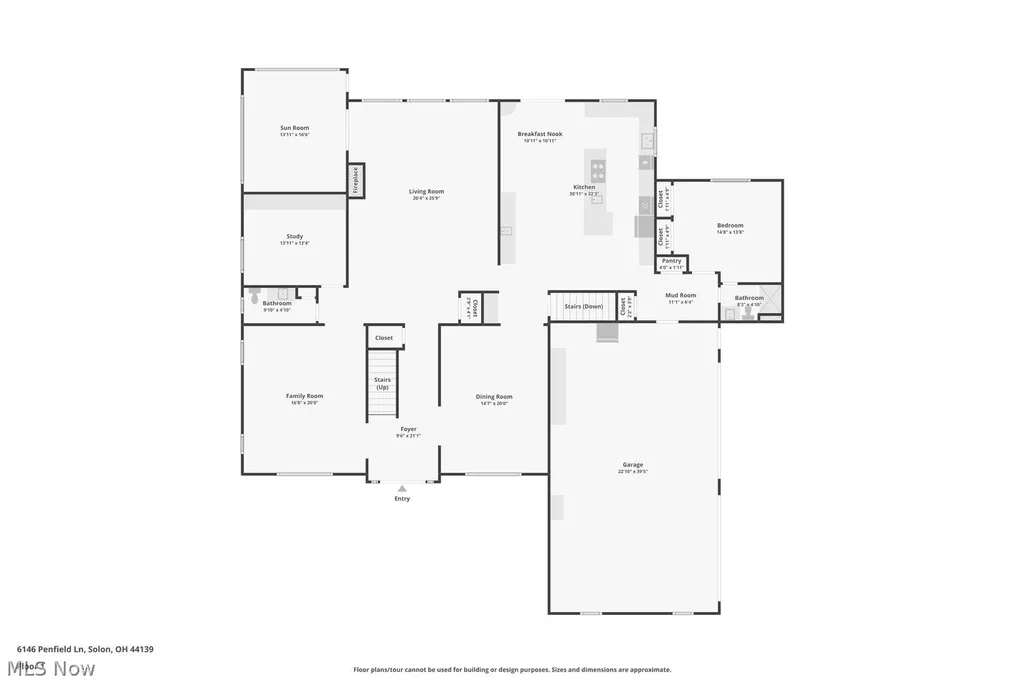
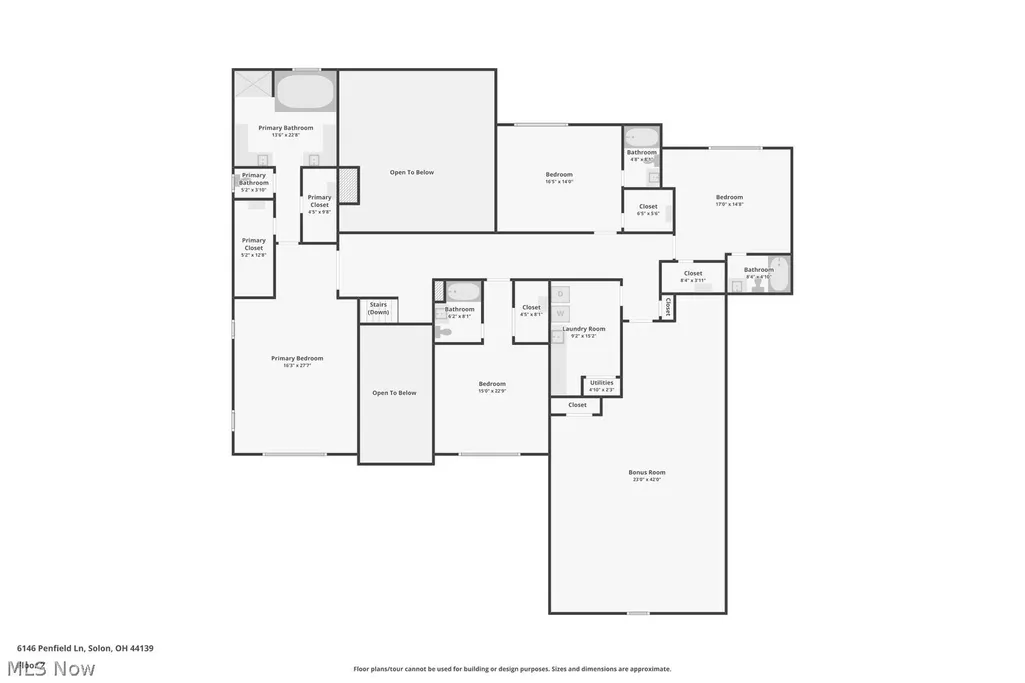
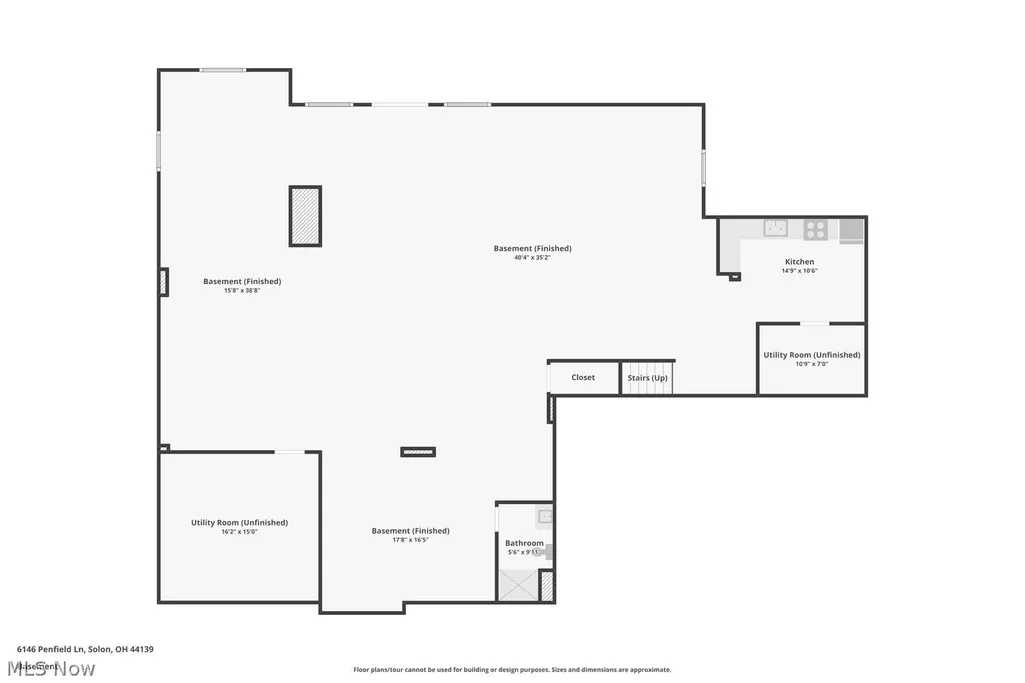
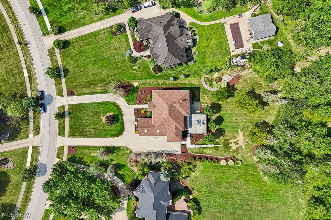
Located in the sought-after Chagrin Highlands community, this grand all-brick Colonial, situated on over 2.5 acres of beautifully landscaped grounds, makes an unforgettable first impression. A circular driveway welcomes guests, leading to elegant double entry doors that open into a two-story foyer, flanked by an elegant formal living room and spacious dining room. Beyond the foyer, the home unfolds into a spectacular Great Room bathed in natural light from soaring Palladian windows and featuring a gas fireplace, with access to a cozy four-season sunroom. The kitchen is designed for effortless everyday living and entertaining, featuring a large center island, new downdraft cooktop (2026), stainless steel refrigerator and dishwasher, double ovens, and abundant cabinetry. Sliding doors open to a massive concrete deck, newly installed in 2024, overlooking the picturesque private backyard. A private first-floor guest suite with an adjacent full bath is tucked off the back hall, while a handsome study with rich cherry built-ins and a powder room complete the main level. Upstairs, the spacious owner's suite offers his-and-her closets and a spa-inspired bath with double vanities, updated tiled shower, garden tub, and private water closet. Three additional bedroom suites, a generous laundry room, and a versatile bonus room provide flexible space. The finished walkout lower level expands your living space with a kitchenette, full bath, generous recreation area, and access to a covered patio—perfect for entertaining, relaxing, or play. Additional updates include a new roof (2026), oversized 4-car garage with newer man door, updated 12-zone irrigation system, and an 8-camera security system. Ideally located in the award-winning Solon School District with easy access to major highways, this exceptional property offers the perfect blend of privacy, comfort, and everyday convenience.
| Price History | |
|---|---|
| 8/13/2026 | Listed $1,275,000 |
| 9/3/2026 | 2$1,250,000 |
General Features
| Sewer | PublicSewer |
|---|---|
| Heating | ForcedAir,Gas |
| Cooling | CentralAir,CeilingFans |
| Possession | DeliveryOfDeed |
| Roof | Asphalt,Fiberglass |
| Appliances | BuiltInOven,Cooktop,Dryer,Dishwasher,Disposal,Refrigerator,Washer |
| HOA Fee | 275.0 |
| Garage Spaces | 4.0 |
| Association Fee Includes | Insurance |
| Patio/Porch Features | RearPorch,Patio |
| Architectural Style | Colonial |
| Security Features | SmokeDetectors |
| Construction Materials | Brick |
| Pets Allowed | Yes |
| Year Built | 1997 |
| View | Canyon |
| Stories Count | 2 |
| Township | Solon |
| Levels | Two |
| Property Subtype | SingleFamilyResidence |
| Tax Year | 2025 |
| Community Features | Curbs,StreetLights,Sidewalks |
| Assoc Fee Paid Per | Annually |
| County | Cuyahoga |
| New Construction | No |
| Property Type | Residential |
| HOA | Yes |
| Attached Garage | Yes |
| Subdivision Name | Chagrin Highlands |
| Garage Y/N | Yes |
| Other Structures | Other |
| Total Rooms | 12 |
| Full Baths | 6 |
| Status | Active |
| Directions | Bainbridge Rd to Left on Liberty,to right on Chagrin Highlands Dr and left on Penfield |
| City | Solon |
| Land Lease Amount | 0.0 |
| Association Name | Chagrin Highlands |
| Senior Community Y/N | No |
| High School District | Solon CSD - 1828 |
| Lot Size Units | Acres |
| Carport Y/N | No |
| Property Attached Y/N | No |
| Land Lease Y/N | No |
| Tax Annual Amount | 17416.0 |
| Home Warranty Y/N | No |
| Lease Renewal Y/N | No |
| Additional Parcels Y/N | No |
| Concessions | No |
| Lease Considered Y/N | No |
| Rent Control Y/N | No |
| Living Area Units | SquareFeet |
| Standard Status | Active |
| Occupancy Type | Owner |
| Middle/Junior School District | Solon CSD - 1828 |
| Elementary School District | Solon CSD - 1828 |
| Year Built Source | PublicRecords |
| Virtual Tour | https://www.zillow.com/view-imx/a606da75-3434-4b17-b962-d9821230c323?wl=true&setAttribution=mls&initialViewType=pano |
| Property Sub Type Additional | SingleFamilyResidence |
| MobileHomeRemainsYN | No |
| PostalCity | SOLON |
| Legal Description | TR 2 23 Chagrin Highland Sub D PH 2 007A 95507031 & 95507032 |
Interior Features
| Interior Amenities | WetBar,BreakfastBar,Bookcases,BuiltInFeatures,TrayCeilings,CeilingFans,CrownMolding,DoubleVanity,EntranceFoyer,EatInKitchen,HighCeilings,HisAndHersClosets,InLawFloorplan,KitchenIsland,MultipleClosets |
|---|---|
| Basement | Full,Finished,StorageSpace,WalkOutAccess |
| Total Fireplaces | 1 |
| Fireplace Features | GlassDoors,GasLog,GreatRoom |
| Total Stories | 2 |
| Basement (Y/N) | Yes |
| Air Conditioning Y/N | Yes |
| Heating Y/N | Yes |
| Fireplace Y/N | Yes |
| Above Grade Finished Area | 6516.0 |
| Half Baths | 1 |
| Laundry Features | WasherHookup,LaundryRoom,LaundryTub,Sink,UpperLevel |
| Total Bedrooms | 5 |
| Below Grade Finished Area | 2600.0 |
| Main Level Bedrooms | 1 |
| Main Level Bathrooms | 2 |
| Below Grade Finished Area Unit Type | SquareFeet |
| Below Grade Finished Area Source | Estimated |
| Above Grade Finished Area Source | Realist |
| Above Grade Finished Area Unit Type | SquareFeet |
| Total Baths | 7 |
Exterior Features
| Exterior Amenities | SprinklerIrrigation,Storage |
|---|---|
| Parking Features | Attached,Concrete,Drain,Garage,KitchenLevel,Lighted,GarageFacesSide,WaterAvailable |
| Lot Features | BackYard,FrontYard,GentleSloping,SprinklersInRear,SprinklersInFront,Landscaped,ManyTrees |
| Water Source | Public |
| Lot Size Area | 2.67 |
| Foundation Details | Block |
| Spa | No |
| Lot Dimensions | 187x675 |
| Lot Size Acres | 2.67 |
| Lot Size Source | PublicRecords |
| Waterfront Y/N | No |
| Crops Included Y/N | No |
| Horse Y/N | No |
| Irrigation Water Rights Y/N | No |
Amenities
- Foreclosure
- Views
- Short Sale
- New Construction
- Adult 55+
- Lease To Own
- No HOA Fees
- Furnished
- Primary On Main
- Air Conditioning
- Seller Finance
- Green
- Fixer Upper
- Horse
- Golf
- Fireplace
- Deck
- Garage
- Basement
- Pool
Property vs Single Family Average in 44139
Price
Taxes
Year Built
Visits

 © MLS Now, INC - Northern Ohio Regional Multiple Listing Service All information deemed reliable but not guaranteed. All properties are subject to prior sale, change or withdrawal. Neither listing broker(s) or information provider(s) shall be responsible for any typographical errors, misinformation, misprints and shall be held totally harmless. Listing(s) information is provided for consumer's personal, non-commercial use and may not be used for any purpose other than to identify prospective
 All information deemed reliable but not guaranteed. All properties are subject to prior sale, change or withdrawal. Neither listing broker(s) or information provider(s) shall be responsible for any typographical errors, misinformation, misprints and shall be held totally harmless. Listing(s) information is provided for consumers personal, non-commercial use and may not be used for any purpose other than to identify prospective properties consumers may be interested in purchasing. Information on this
