
Address
9225 Willson Drive, Chagrin Falls, OH
Price
$ 359,900
Property Attributes
- MLS#5239687
- TypeSingle Family
- Listing Status Pending
- CountyGeauga
- CityChagrin Falls
- NeighborhoodBennett Realty
- Zip44023
- Style
- Year Built1971
- Taxes$ 4629
- Price$ 359,900
- Bedrooms4
- Full Bathrooms1
- Half Bathrooms0
- Sqr Footage1856
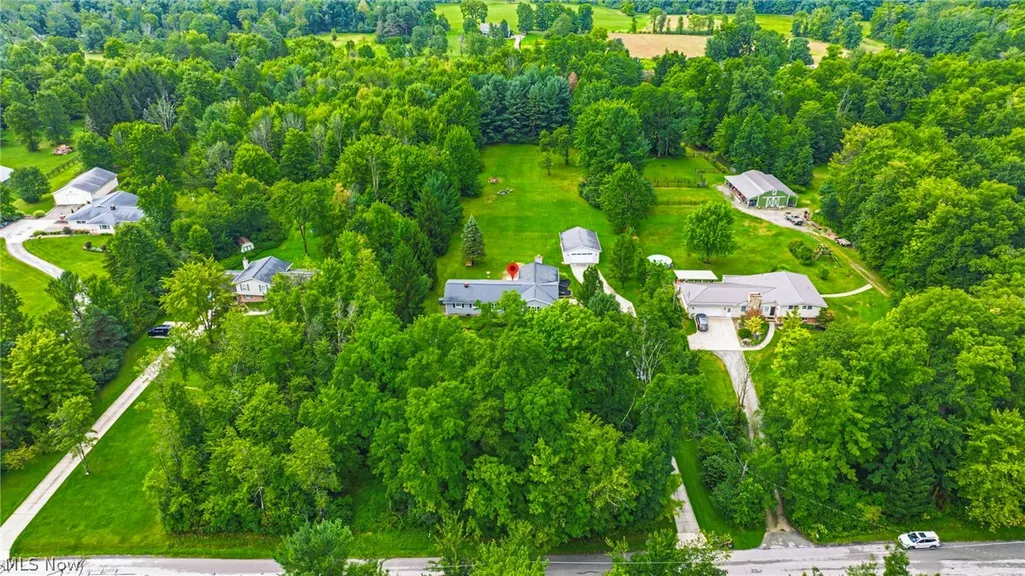
- Lot Size2.71 Acres
Data Source:
MLSNow
Property Description
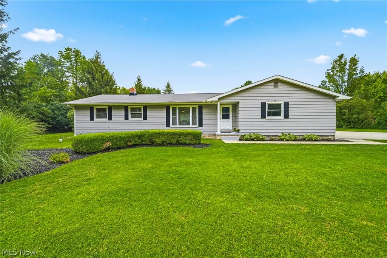
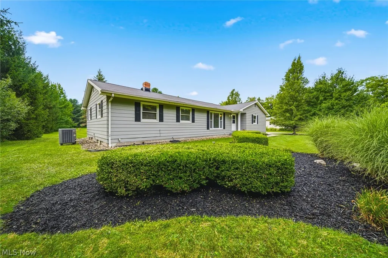
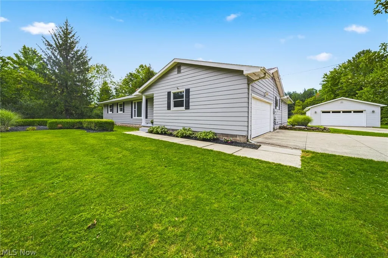
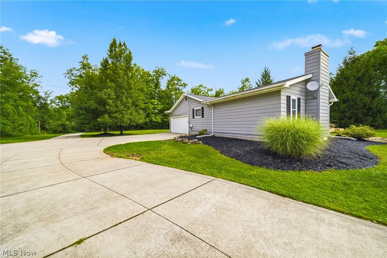
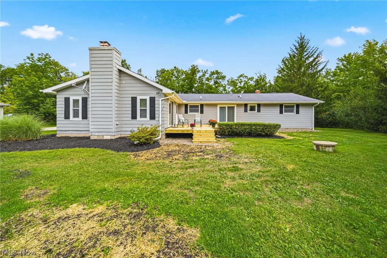
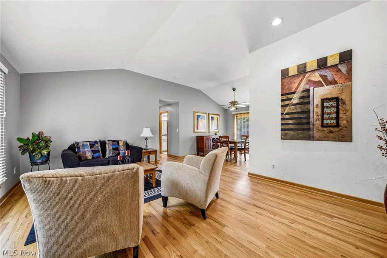
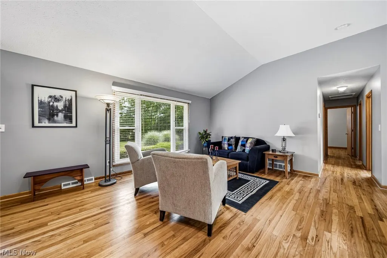
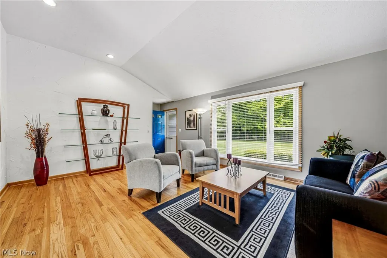
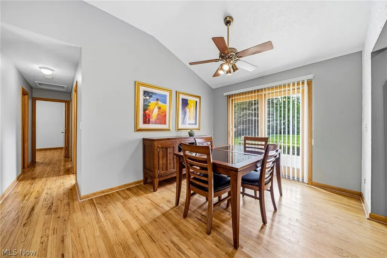
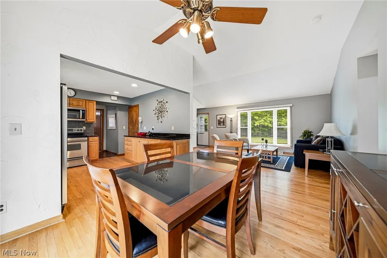
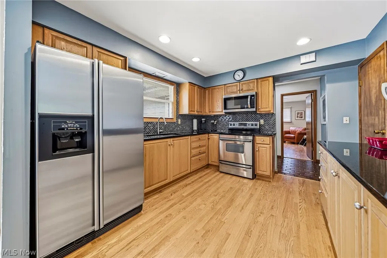
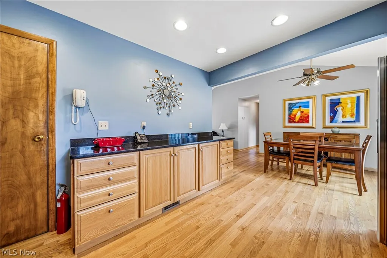
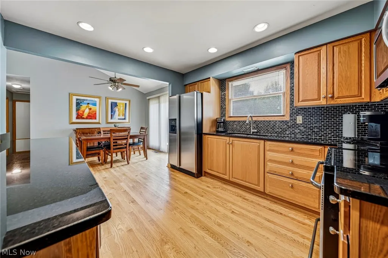
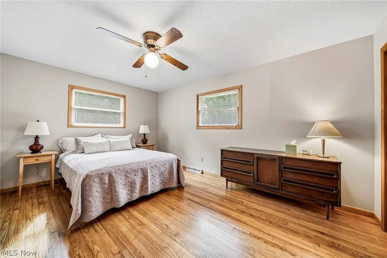
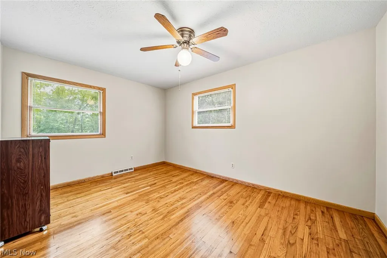
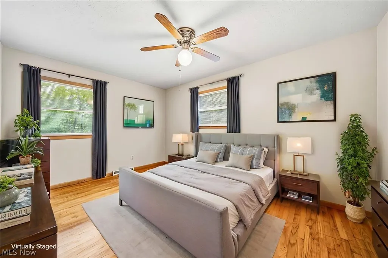
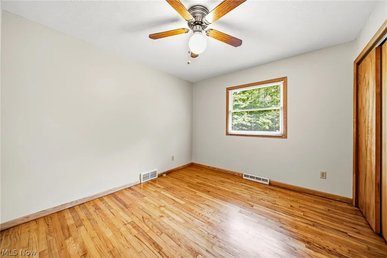
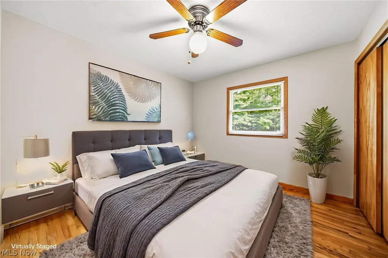
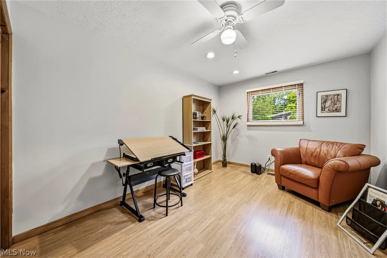
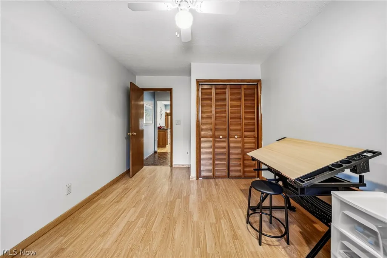
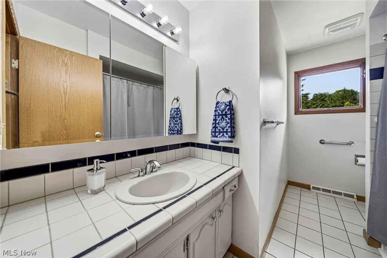
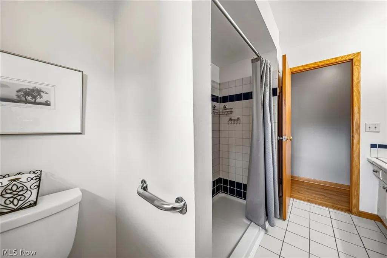
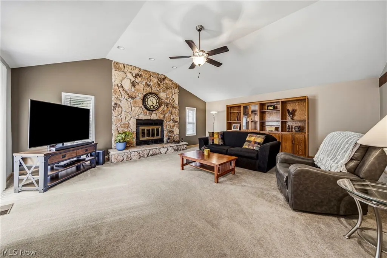
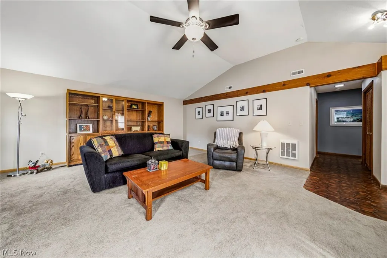
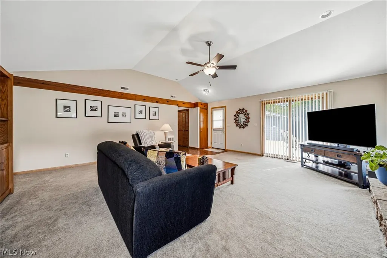
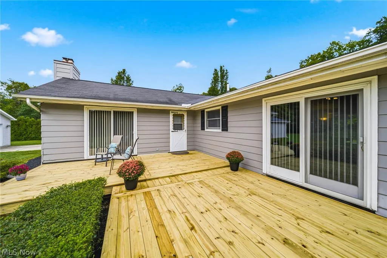
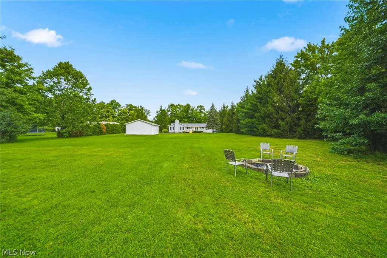
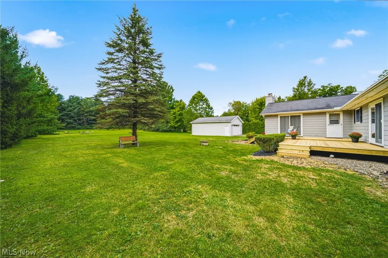
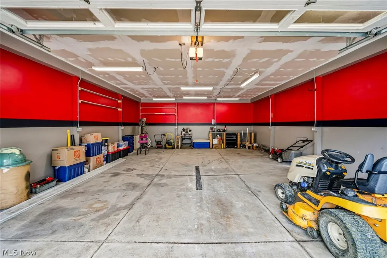
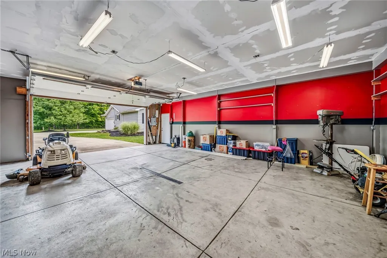
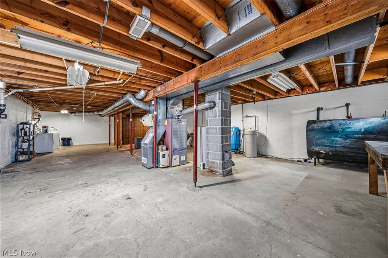
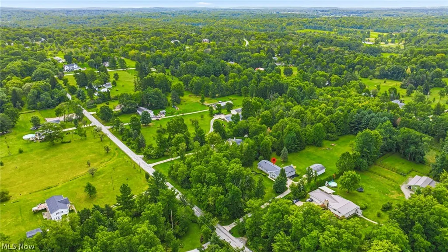
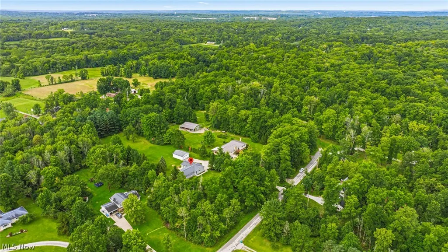
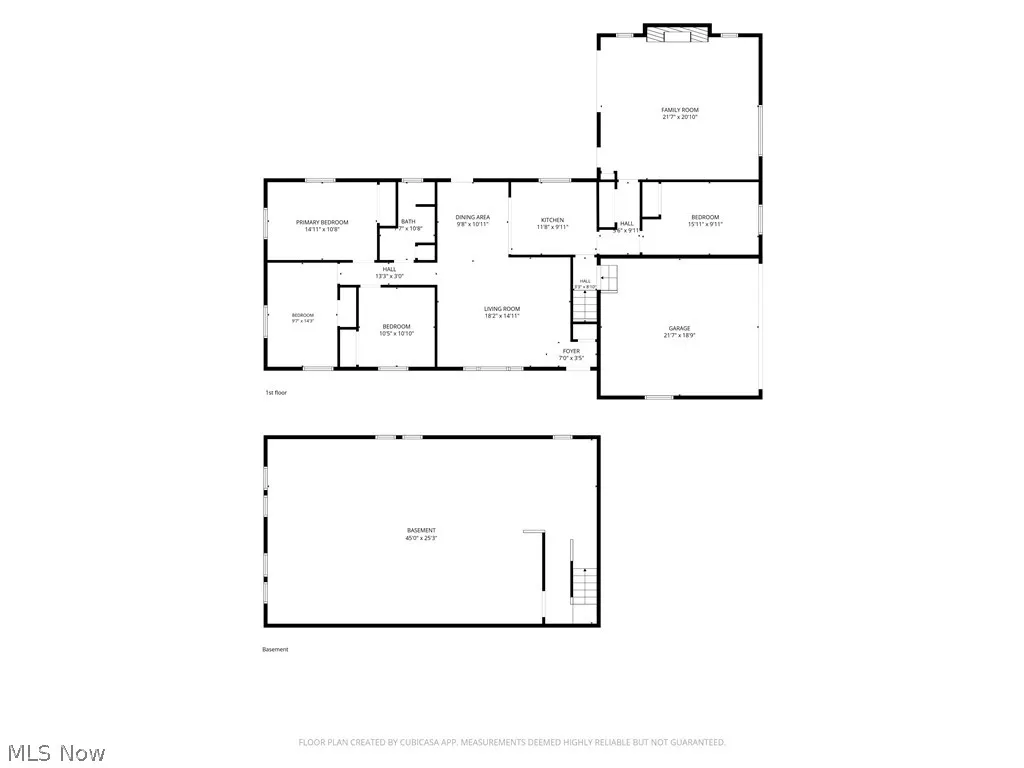
Welcome to this spacious and beautifully maintained one-owner ranch, located on a quiet dead-end street in Bainbridge Township. Tucked away on a picturesque 2.7-acre lot in the Kenston Local School District, this 4-bedroom home offers the perfect blend of privacy, spaciousness, and modern comfort. Step through the front door into an inviting combined living and dining room where a cathedral ceiling soars overhead, and a large picture window and glass sliding door fill the room with natural light. Off to the left, a hallway leads to 3 comfortable bedrooms and a full bathroom. This open, airy layout is ideal for everyday living and entertaining, flowing seamlessly into the updated kitchen featuring granite countertops, tile backsplash, recessed lights, stainless steel appliances, and hardwood flooring. Just off the kitchen, a hallway leads to a fourth bedroom and, a few steps further, opens into a large great room with its own cathedral ceiling and a floor-to-ceiling stone wood-burning fireplace, creating a warm yet dramatic space perfect for family gatherings or cozy evenings. A second glass door provides an abundance of natural light and leads out to the newly built expansive two-tier deck, creating an easy connection between indoor and outdoor living. The deck overlooks this private park-like backyard with mature trees. In the backyard lies a mechanic/hobbyist’s dream: the 24 x 24 detached garage/barn with lights, power, and concrete flooring. In addition, an unfinished basement provides additional storage, a workshop, or a place to use your imagination. A home warranty is provided by the seller for peace of mind. Conveniently located near US-422, OH-306, shopping, restaurants, and other local attractions. This gem won't last — schedule your private showing today!
| Price History | |
|---|---|
| 8/28/2026 | Listed $359,900 |
General Features
| Sewer | Septic Tank |
|---|---|
| Heating | Electric,Forced Air,Fireplace(s),Heat Pump,Oil |
| Cooling | Central Air |
| Possession | Delivery Of Deed |
| Roof | Asphalt |
| Appliances | Dryer,Microwave,Range,Refrigerator,Water Softener,Washer |
| Garage Spaces | 2 |
| Patio/Porch Features | Deck,Front Porch |
| Architectural Style | Ranch |
| Security Features | Carbon Monoxide Detector(s),Smoke Detector(s) |
| Construction Materials | Block,Wood Siding |
| Year Built | 1971 |
| Stories Count | 1 |
| Township | Bainbridge Twp |
| Levels | One |
| Property Subtype | Single Family Residence |
| Tax Year | 2025 |
| County | Geauga |
| Property Type | Residential |
| HOA | false |
| Attached Garage | true |
| Subdivision Name | Bennett Realty |
| Garage Y/N | true |
| Other Structures | Pole Barn |
| Total Rooms | 9 |
| Full Baths | 1 |
| Status | Pending |
| Directions | From the off 422 ramp turn right on Chillicothe Rd (306), left on Taylor May Rd, right on Snyder rd, right on Willson Drive, house near end of road on left. |
| ModificationTimestamp | 2026-08-31T20:38:31.060-00:00 |
| City | Chagrin Falls |
| Disclosures | Owner Is Listing Agent |
| High School District | Kenston LSD - 2804 |
| Lot Size Units | Acres |
| Carport Y/N | false |
| Land Lease Y/N | false |
| Tax Annual Amount | 4629.88 |
| Home Warranty Y/N | true |
| Property Condition | Updated/Remodeled |
| Living Area Units | Square Feet |
| Standard Status | Pending |
| Occupancy Type | Vacant |
| Middle/Junior School District | Kenston LSD - 2804 |
| Elementary School District | Kenston LSD - 2804 |
| Year Built Source | Public Records |
| Property Sub Type Additional | Single Family Residence |
| PostalCity | CHAGRIN FALLS |
| Legal Description | LOTS 6 & 7 TR3 |
Interior Features
| Interior Amenities | Ceiling Fan(s),Cathedral Ceiling(s),Granite Counters,Open Floorplan,Pantry,Recessed Lighting |
|---|---|
| Basement | Sump Pump |
| Total Fireplaces | 1 |
| Fireplace Features | Great Room,Wood Burning |
| Total Stories | 1 |
| Basement (Y/N) | true |
| Air Conditioning Y/N | true |
| Heating Y/N | true |
| Window Features | Blinds,Insulated Windows,Wood Frames |
| Fireplace Y/N | true |
| Above Grade Finished Area | 1856 |
| Laundry Features | Washer Hookup,Electric Dryer Hookup,In Basement |
| Total Bedrooms | 4 |
| Main Level Bedrooms | 4 |
| Main Level Bathrooms | 1 |
| Above Grade Finished Area Source | Realist |
| Total Baths | 1 |
Exterior Features
| Exterior Amenities | Private Yard |
|---|---|
| Parking Features | Attached,Concrete,Garage,Garage Door Opener |
| Lot Features | Back Yard,Dead End,Front Yard,Private |
| Water Source | Well |
| Lot Size Area | 2.71 |
| Foundation Details | Block |
| Lot Size Acres | 2.71 |
| Lot Size Source | Public Records |
| Waterfront Y/N | false |
Amenities
- Foreclosure
- Views
- Short Sale
- New Construction
- Adult 55+
- Lease To Own
- No HOA Fees
- Furnished
- Primary On Main
- Air Conditioning
- Seller Finance
- Green
- Fixer Upper
- Horse
- Golf
- Fireplace
- Deck
- Garage
- Basement
- Pool
Property vs Single Family Average in 44023
Price
Taxes
Year Built

 © MLS Now, INC - Northern Ohio Regional Multiple Listing Service All information deemed reliable but not guaranteed. All properties are subject to prior sale, change or withdrawal. Neither listing broker(s) or information provider(s) shall be responsible for any typographical errors, misinformation, misprints and shall be held totally harmless. Listing(s) information is provided for consumer's personal, non-commercial use and may not be used for any purpose other than to identify prospective
 All information deemed reliable but not guaranteed. All properties are subject to prior sale, change or withdrawal. Neither listing broker(s) or information provider(s) shall be responsible for any typographical errors, misinformation, misprints and shall be held totally harmless. Listing(s) information is provided for consumers personal, non-commercial use and may not be used for any purpose other than to identify prospective properties consumers may be interested in purchasing. Information on this
