


Address
15265 Suffolk Lane, Chagrin Falls, OH
Price
$ 1,299,000
Property Attributes
- MLS#5235254
- TypeSingle Family
- Listing Status Contingent
- CountyGeauga
- CityChagrin Falls
- NeighborhoodModroo Conservancy Sub Ph II
- Zip44022
- Style
- Year Built1994
- Taxes$ 11944
- Price$ 1,299,000
- Bedrooms3
- Full Bathrooms3
- Half Bathrooms1
- Sqr Footage4039
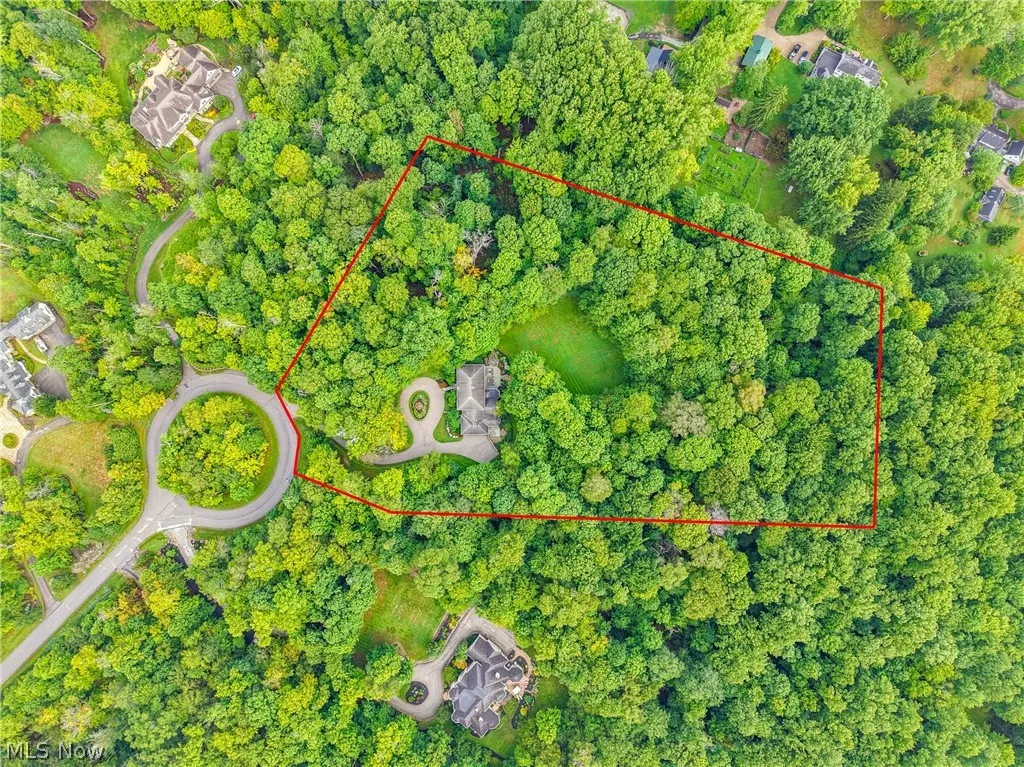
- Lot Size5.07 Acres
Data Source:
MLSNow
Property Description
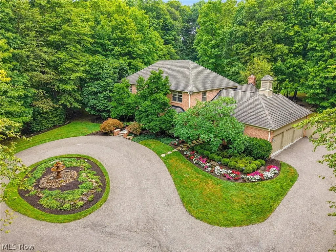
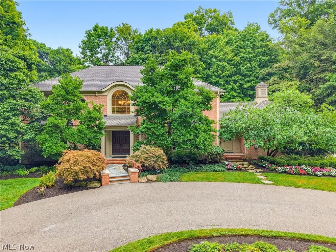
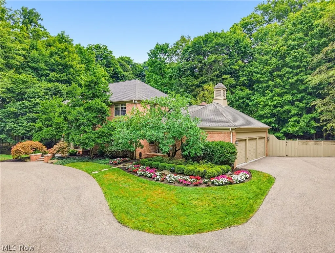
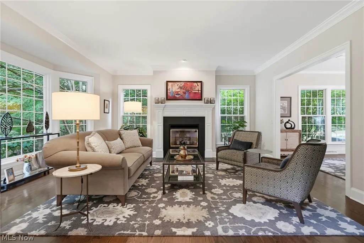
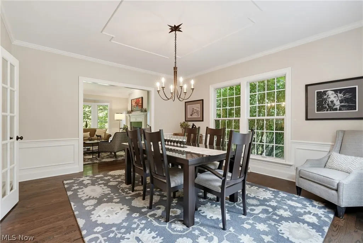
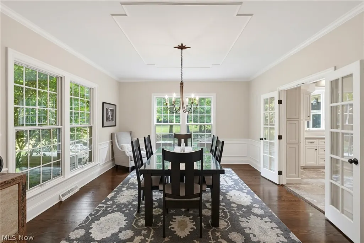
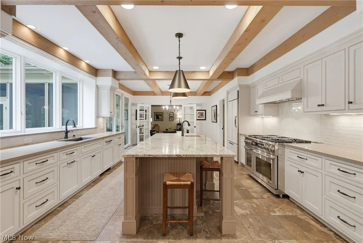
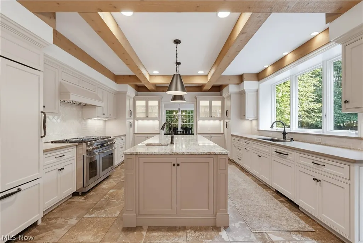
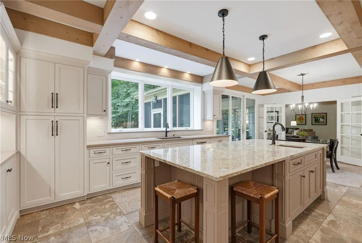
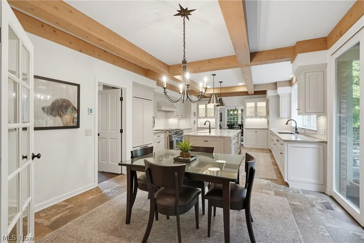
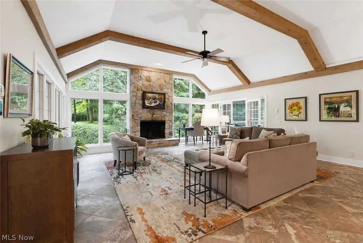
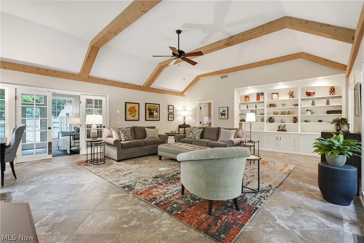
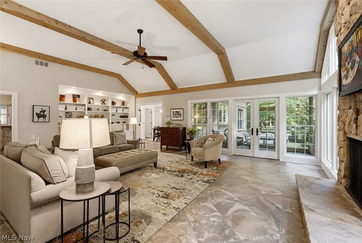
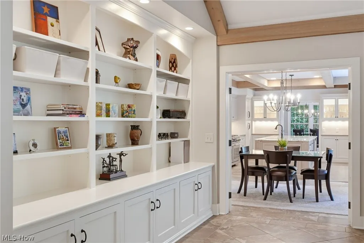
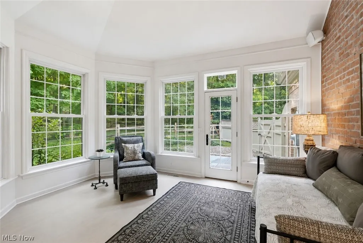
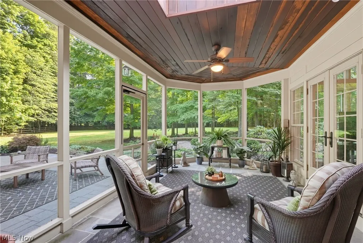
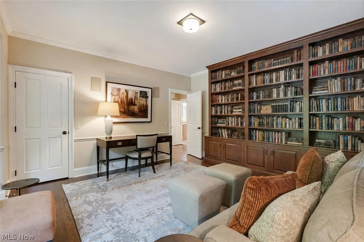
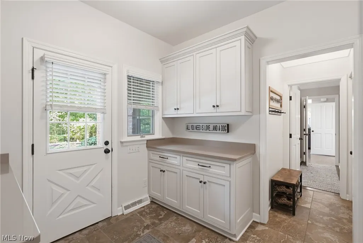
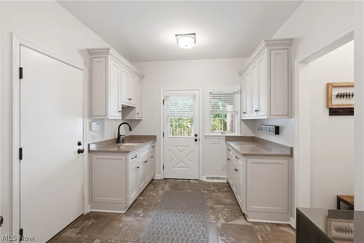
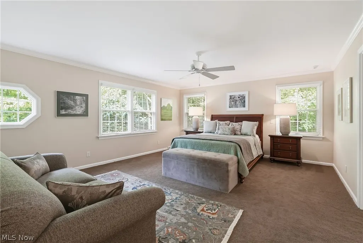
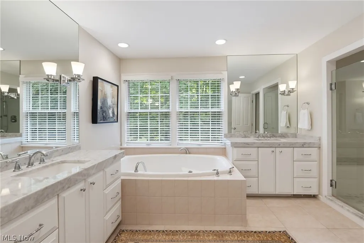
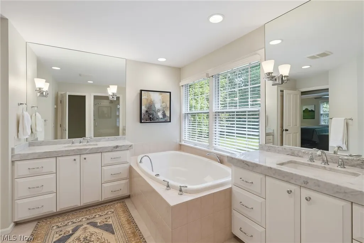
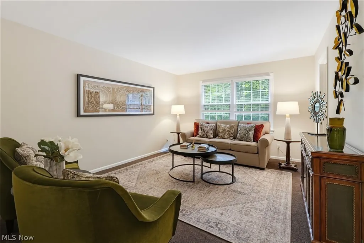
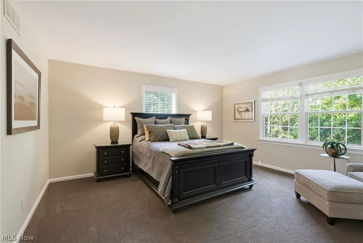
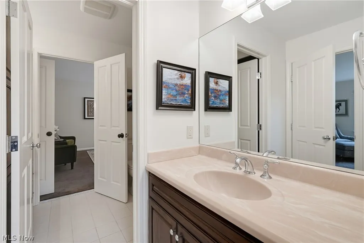
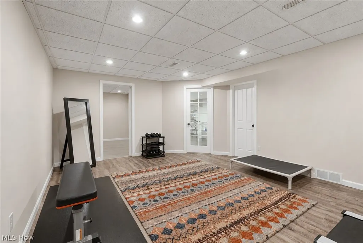
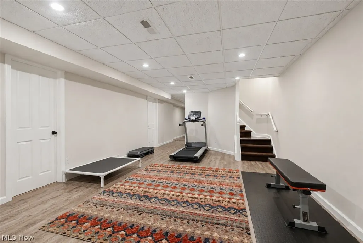
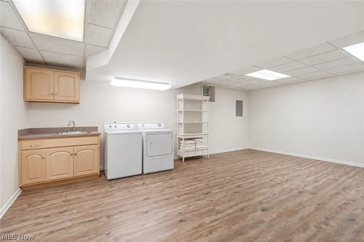
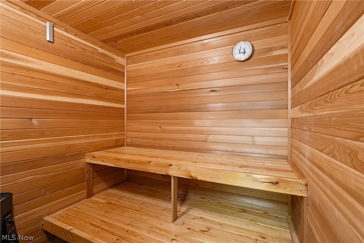
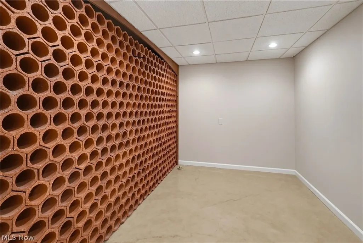
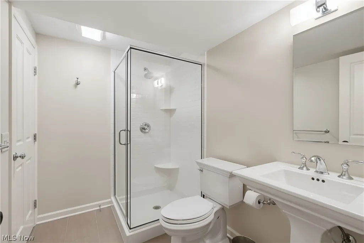
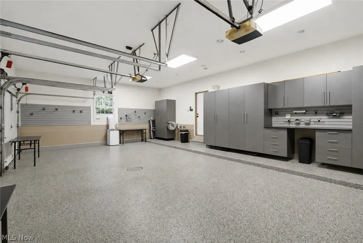
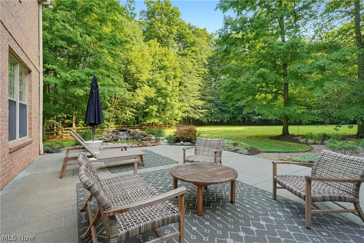
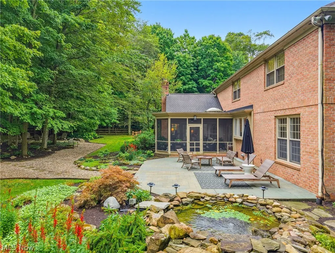
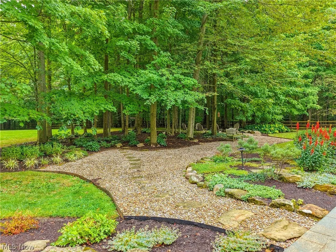
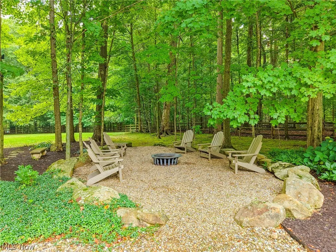
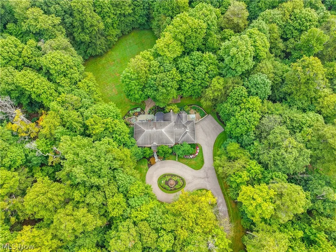
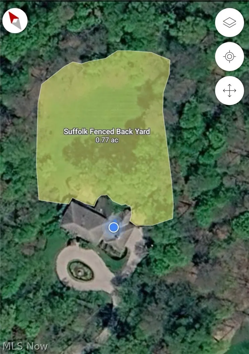
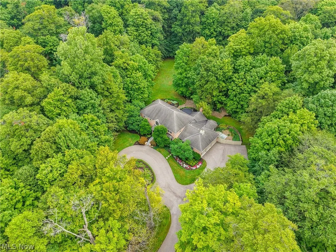
Tucked away on a private cul-de-sac, this exceptional home offers a wonderfully secluded setting, where a quiet, winding approach and mature surroundings create an immediate sense of retreat. Substantially built in 1994 and thoughtfully improved over the years, the home is set on more than five acres of beautifully established grounds and offers an impressive combination of space, character, and comfort. The first floor unfolds through multiple living and gathering spaces, including a cozy sun porch, four-season room, formal sitting room w gas fireplace and expansive great room with soaring beamed ceilings, wood burning stone fireplace, walls of windows, and abundant natural light. The remodeled kitchen features updated cabinetry, granite and quartz countertops, quality appliances, and radiant-heated tile flooring, with radiant heat also extending through the great room, mudroom, sunroom and primary bathroom. Upstairs are three bedrooms and two full baths, including a spacious owner’s suite with a private en suite bath featuring updated dual granite-topped vanities, an updated shower, and soaking tub. The lower level adds even more versatility with a recreation area, wine room, full bath, laundry room, and sauna. Outside is where this property truly distinguishes itself, with lush, picture-perfect landscaping, mature plantings, a fenced backyard encompassing approximately 0.77 acres, a water garden and waterfall, extensive landscape lighting, and a separate fenced pet courtyard added in 2025. Thoughtful improvements add everyday comfort and convenience, including dual high-efficiency furnaces and central air-conditioning systems, a Navien tankless hot-water system, automatic humidifiers, a heated garage, and a whole house Generac generator. Private, distinctive, and beautifully connected to its surroundings, this is a special property offering the space and serenity of a country retreat while remaining a place designed to truly feel like home.
| Price History | |
|---|---|
| 8/13/2026 | Listed $1,299,000 |
General Features
| Sewer | Septic Tank |
|---|---|
| Heating | Forced Air,Gas,Zoned |
| Cooling | Central Air |
| Possession | Delivery Of Deed |
| Roof | Asphalt,Fiberglass |
| HOA Fee | 100 |
| Garage Spaces | 3 |
| Association Fee Includes | Other |
| Patio/Porch Features | Enclosed,Patio,Porch |
| Architectural Style | Colonial |
| Construction Materials | Brick |
| Year Built | 1994 |
| View | Trees/Woods |
| Stories Count | 2 |
| Township | Russell Twp |
| Levels | Two |
| Property Subtype | Single Family Residence |
| Tax Year | 2025 |
| Accessibility | None |
| Assoc Fee Paid Per | Annually |
| County | Geauga |
| Property Type | Residential |
| HOA | true |
| Attached Garage | true |
| Contingency | Inspections |
| Subdivision Name | Modroo Conservancy Sub Ph II |
| Garage Y/N | true |
| Total Rooms | 8 |
| Full Baths | 3 |
| Status | Contingent |
| Directions | Off of Hemlock |
| ModificationTimestamp | 2026-08-15T02:10:37.293-00:00 |
| City | Chagrin Falls |
| Disclosures | Owner Is Listing Agent |
| Association Name | Modroo Conservancy |
| High School District | West Geauga LSD - 2807 |
| Lot Size Units | Acres |
| Carport Y/N | false |
| Land Lease Y/N | false |
| Tax Annual Amount | 11944 |
| Home Warranty Y/N | false |
| Living Area Units | Square Feet |
| Standard Status | Active Under Contract |
| Middle/Junior School District | West Geauga LSD - 2807 |
| Elementary School District | West Geauga LSD - 2807 |
| Year Built Source | Public Records |
| Property Sub Type Additional | Single Family Residence |
| PostalCity | CHAGRIN FALLS |
| Legal Description | S/L 13 MODROO CONSERVANCY SUB #2 |
Interior Features
| Basement | Crawl Space,Full,Partially Finished |
|---|---|
| Total Fireplaces | 2 |
| Basement (Y/N) | true |
| Air Conditioning Y/N | true |
| Heating Y/N | true |
| Fireplace Y/N | true |
| Above Grade Finished Area | 4039 |
| Half Baths | 1 |
| Total Bedrooms | 3 |
| Below Grade Finished Area | 715 |
| Main Level Bathrooms | 1 |
| Below Grade Finished Area Source | Assessor |
| Above Grade Finished Area Source | Assessor |
| Total Baths | 4 |
Exterior Features
| Fencing | Fenced,Wood |
|---|---|
| Parking Features | Attached,Electricity,Garage,Garage Door Opener,Heated Garage,Paved,Water Available |
| Lot Features | Cul-De-Sac,Wooded |
| Water Source | Well |
| Lot Size Area | 5.07 |
| Lot Size Acres | 5.07 |
| Lot Size Source | Assessor |
| Waterfront Y/N | false |
Amenities
- Foreclosure
- Views
- Short Sale
- New Construction
- Adult 55+
- Lease To Own
- No HOA Fees
- Furnished
- Primary On Main
- Air Conditioning
- Seller Finance
- Green
- Fixer Upper
- Horse
- Golf
- Fireplace
- Deck
- Garage
- Basement
- Pool
Property vs Single Family Average in 44022
Price
Taxes
Year Built

 © MLS Now, INC - Northern Ohio Regional Multiple Listing Service All information deemed reliable but not guaranteed. All properties are subject to prior sale, change or withdrawal. Neither listing broker(s) or information provider(s) shall be responsible for any typographical errors, misinformation, misprints and shall be held totally harmless. Listing(s) information is provided for consumer's personal, non-commercial use and may not be used for any purpose other than to identify prospective
 All information deemed reliable but not guaranteed. All properties are subject to prior sale, change or withdrawal. Neither listing broker(s) or information provider(s) shall be responsible for any typographical errors, misinformation, misprints and shall be held totally harmless. Listing(s) information is provided for consumers personal, non-commercial use and may not be used for any purpose other than to identify prospective properties consumers may be interested in purchasing. Information on this
