
Address
17876 Cambridge Oval, Strongsville, OH
Price
$ 389,900
Property Attributes
- MLS#5227783
- TypeSingle Family
- Listing Status Pending
- CountyCuyahoga
- CityStrongsville
- NeighborhoodCambridge Colony
- Zip44136
- Style
- Year Built1987
- Taxes$ 4246
- Price$ 389,900
- Bedrooms3
- Full Bathrooms2
- Half Bathrooms0
- Sqr Footage1992
- Lot Size0.1421 Acres
Data Source:
MLSNow
Property Description
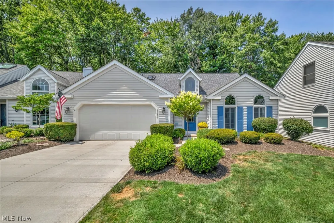
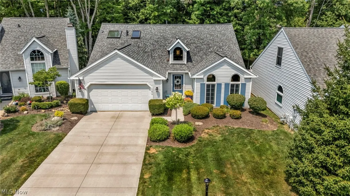
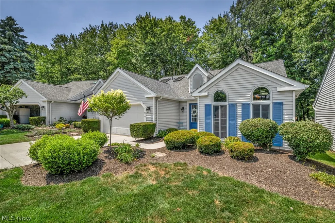
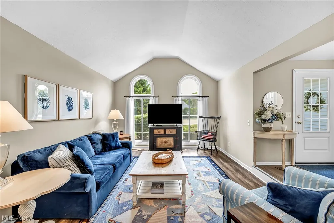
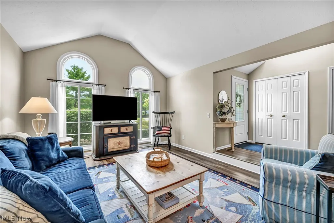
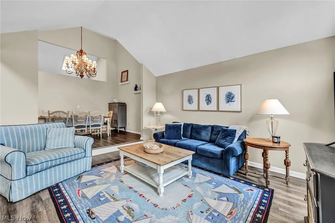
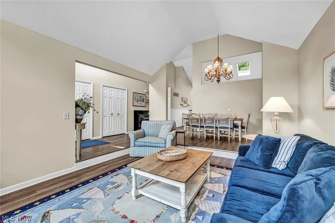
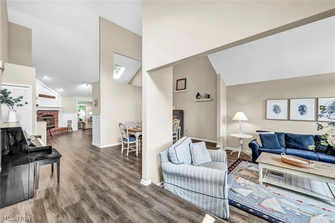
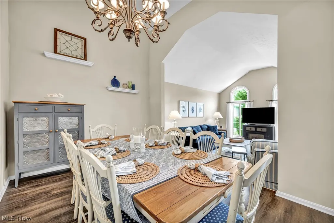
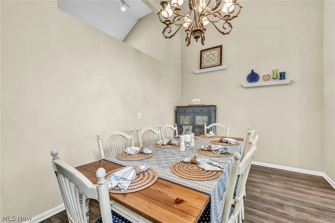
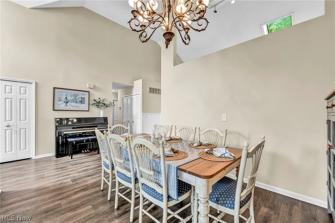
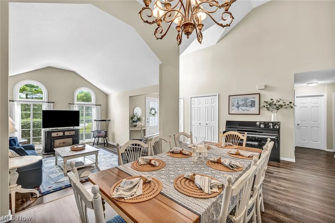
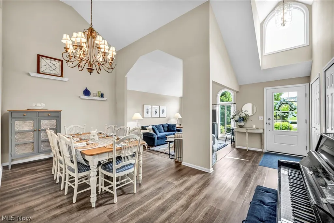
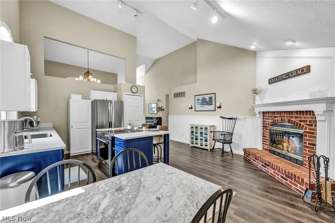
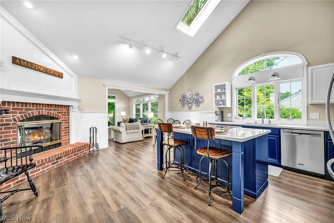
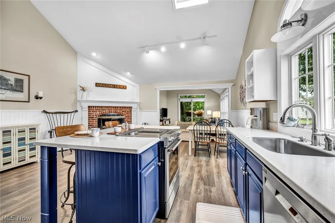
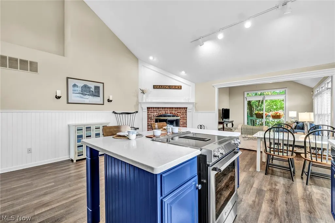
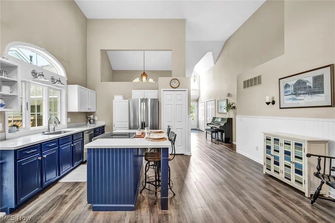
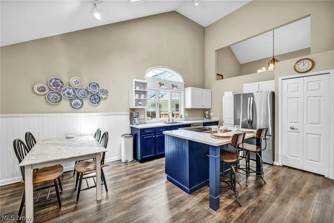
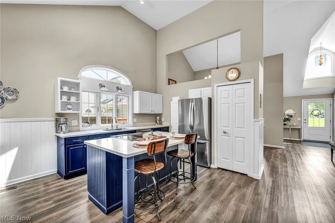
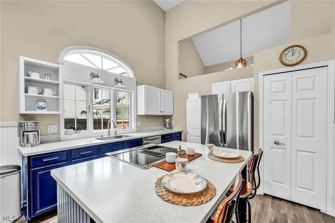
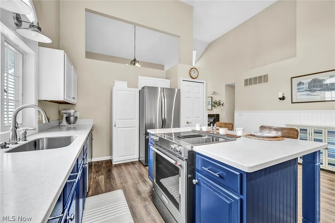
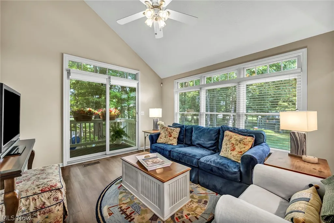
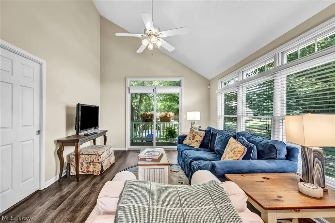
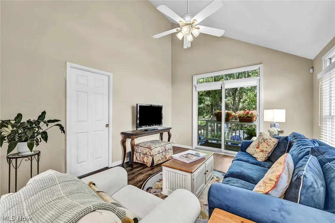
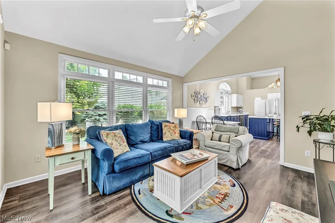
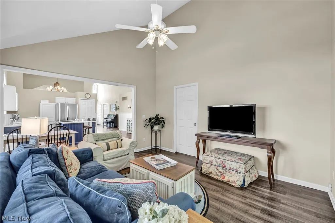
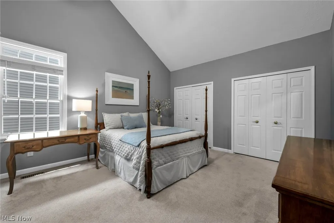
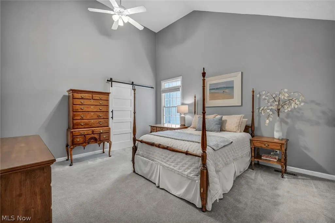
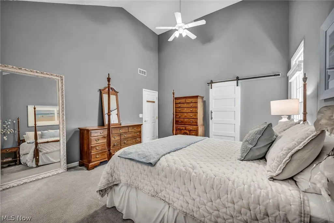
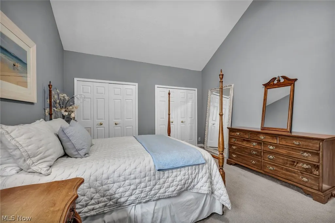
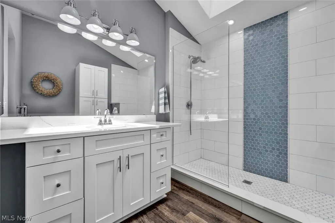
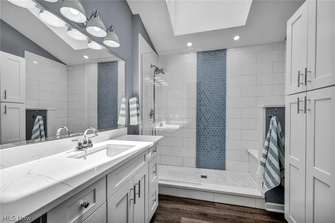
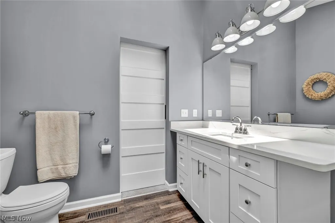
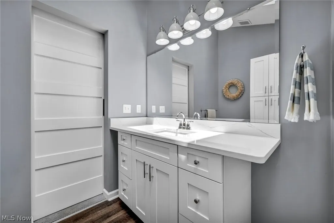
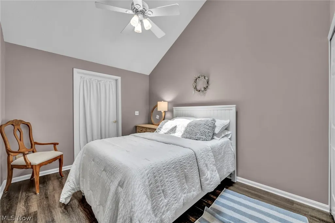
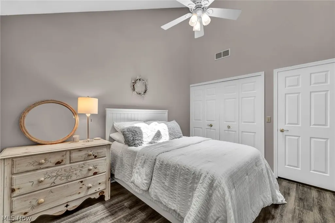
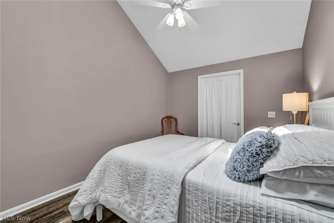
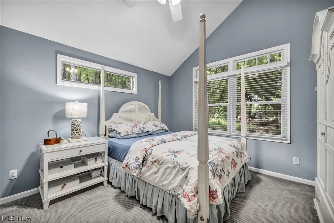
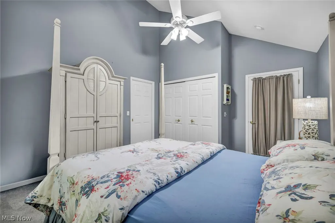
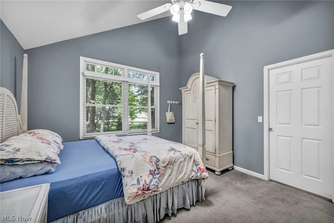
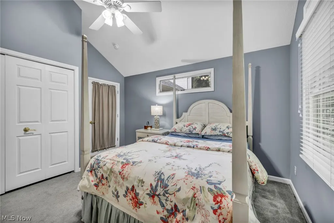
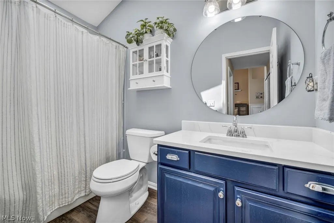
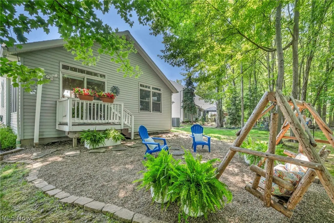
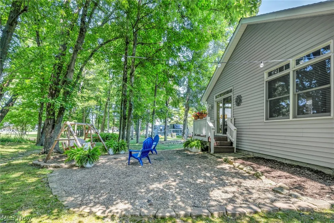
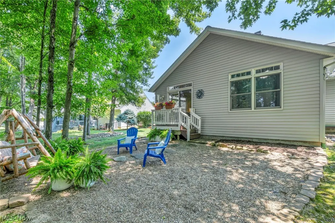
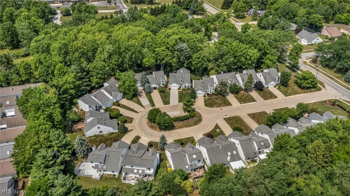
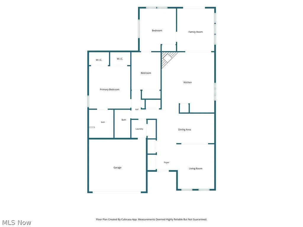
Meticulously maintained and beautifully cared for, this inviting free-standing cluster ranch in Strongsville's desirable Cambridge Colony neighborhood offers the convenience of one-floor living along with the updates today's buyers are looking for. Featuring three bedrooms, two full bathrooms, and a comfortable, functional layout, this home has been lovingly maintained and is truly move-in ready. Natural light fills the welcoming living room, creating a warm and inviting space to gather. The remodeled kitchen, completed in 2016, features updated cabinetry, modern finishes, and a practical layout that opens nicely to the main living areas. Just beyond, the additional family room provides valuable extra living space and is perfect for relaxing, entertaining, or enjoying everyday life. The primary bedroom includes a beautifully remodeled private full bath, with walk-in tiled shower and glass doors, while two additional bedrooms offer flexibility for guests, a home office, or hobbies. The guest bathroom was tastefully updated in 2020, blending timeless style with everyday functionality. Major improvements throughout the home provide peace of mind, including a brand-new roof, new driveway (2023), central air conditioning (2024), and new front windows (2024). From the mechanical updates to the meticulous care the home has received over the years, pride of ownership is evident both inside and out. As a member of the High Point Homeowners Association, you'll enjoy access to neighborhood amenities including a community swimming pool, tennis courts, playground, and common green space, offering plenty of opportunities to enjoy the outdoors and connect with neighbors. Located in the sought-after Cambridge Colony neighborhood, this home is just minutes from shopping, restaurants, parks, and everything Strongsville has to offer. With its thoughtful updates, well-maintained condition, and desirable community amenities, this is a home you'll be proud to call your own.
| Price History | |
|---|---|
| 7/16/2026 | Listed $389,900 |
General Features
| Sewer | Public Sewer |
|---|---|
| Heating | Forced Air,Gas |
| Cooling | Central Air |
| Possession | Negotiable |
| Roof | Asphalt |
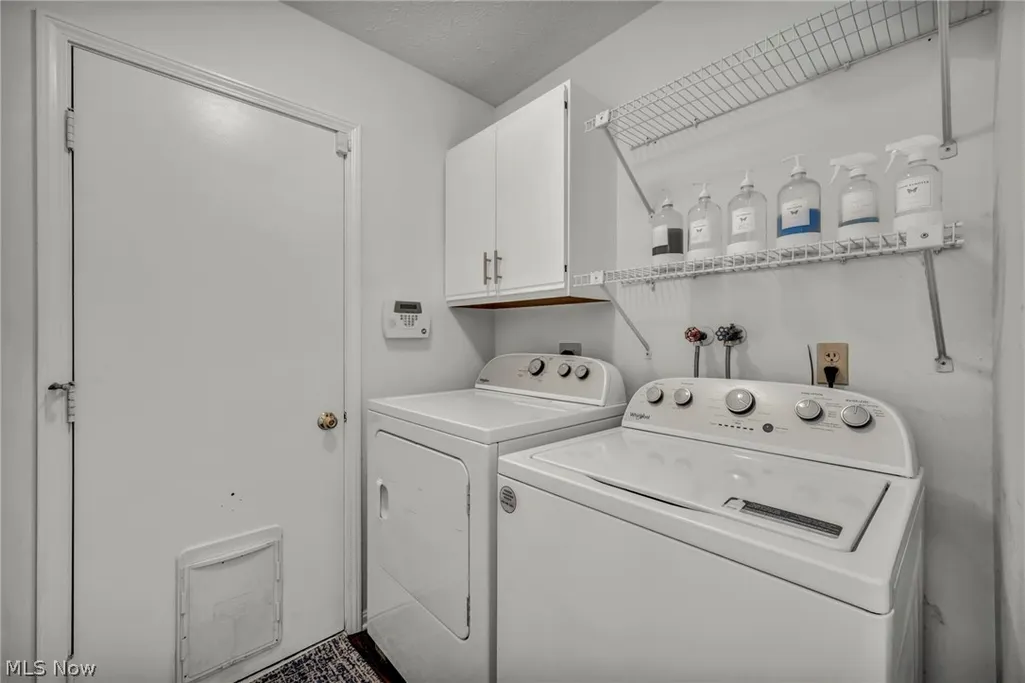
| Appliances | Dryer,Dishwasher,Range,Refrigerator,Washer |
| HOA Fee | 590 |
| Garage Spaces | 2 |
| Association Fee Includes | Association Management,Insurance,Maintenance Grounds,Pool(s),Recreation Facilities,Reserve Fund,Snow Removal |
| Architectural Style | Ranch |
| Construction Materials | Vinyl Siding |
| Pets Allowed | Yes |
| Year Built | 1987 |
| Stories Count | 1 |
| Township | Strongsville |
| Levels | One |
| Property Subtype | Single Family Residence |
| Tax Year | 2025 |
| HOA Fee 2 | 120 |
| Assoc Fee Paid Per | Annually |
| County | Cuyahoga |
| Property Type | Residential |
| HOA | true |
| Attached Garage | true |
| Subdivision Name | Cambridge Colony |
| Garage Y/N | true |
| Total Rooms | 5 |
| Full Baths | 2 |
| Status | Pending |
| Directions | Off of Drake between Howe Rd and Pearl Rd |
| ModificationTimestamp | 2026-07-19T14:38:34.730-00:00 |
| City | Strongsville |
| Association Name | High Point |
| High School District | Strongsville CSD - 1830 |
| Lot Size Units | Acres |
| Carport Y/N | false |
| HOA Fee 2 Frequency | Monthly |
| Land Lease Y/N | false |
| Tax Annual Amount | 4246 |
| Home Warranty Y/N | false |
| Living Area Units | Square Feet |
| Standard Status | Pending |
| Middle/Junior School District | Strongsville CSD - 1830 |
| Elementary School District | Strongsville CSD - 1830 |
| Year Built Source | Public Records |
| Property Sub Type Additional | Single Family Residence |
| PostalCity | STRONGSVILLE |
| Legal Description | 42 CAMBRIDGE COLONY RE-SUBD 0005 |
Interior Features
| Total Fireplaces | 1 |
|---|---|
| Fireplace Features | Wood Burning |
| Basement (Y/N) | false |
| Air Conditioning Y/N | true |
| Heating Y/N | true |
| Fireplace Y/N | true |
| Above Grade Finished Area | 1992 |
| Total Bedrooms | 3 |
| Main Level Bedrooms | 3 |
| Main Level Bathrooms | 2 |
| Above Grade Finished Area Source | Realist |
| Total Baths | 2 |
Exterior Features
| Parking Features | Attached,Garage |
|---|---|
| Water Source | Public |
| Lot Size Area | 0.1421 |
| Foundation Details | Slab |
| Lot Size Acres | 0.1421 |
| Lot Size Source | Assessor |
| Waterfront Y/N | false |
Amenities
- Foreclosure
- Views
- Short Sale
- New Construction
- Adult 55+
- Lease To Own
- No HOA Fees
- Furnished
- Primary On Main
- Air Conditioning
- Seller Finance
- Green
- Fixer Upper
- Horse
- Golf
- Fireplace
- Deck
- Garage
- Basement
- Pool
Property vs Single Family Average in 44136
Price
Taxes
Year Built

 © MLS Now, INC - Northern Ohio Regional Multiple Listing Service All information deemed reliable but not guaranteed. All properties are subject to prior sale, change or withdrawal. Neither listing broker(s) or information provider(s) shall be responsible for any typographical errors, misinformation, misprints and shall be held totally harmless. Listing(s) information is provided for consumer's personal, non-commercial use and may not be used for any purpose other than to identify prospective
 All information deemed reliable but not guaranteed. All properties are subject to prior sale, change or withdrawal. Neither listing broker(s) or information provider(s) shall be responsible for any typographical errors, misinformation, misprints and shall be held totally harmless. Listing(s) information is provided for consumers personal, non-commercial use and may not be used for any purpose other than to identify prospective properties consumers may be interested in purchasing. Information on this
