
Price Reduction

Address
8742 Usher Road, Olmsted Twp, OH
Price
$ 259,900
Property Attributes
- MLS#5220246
- TypeSingle Family
- Listing Status Active
- CountyCuyahoga
- CityOlmsted Twp
- NeighborhoodOlmsted 03
- Zip44138
- Style
- Year Built1973
- Taxes$ 5126
- Price$ 259,900
- Bedrooms3
- Full Bathrooms1
- Half Bathrooms1
- Sqr Footage1388
- Lot Size0.4132 Acres
Data Source:
MLSNow
Property Description
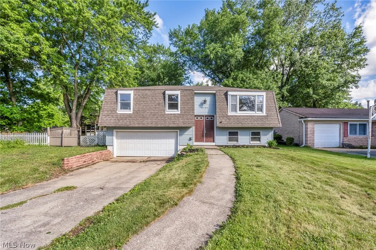
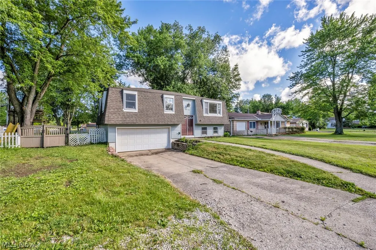
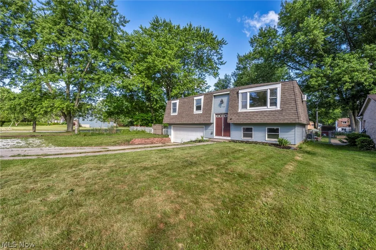
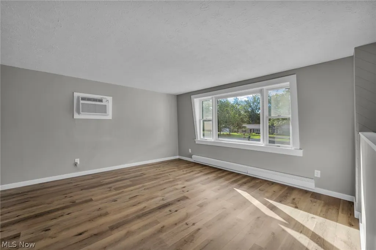
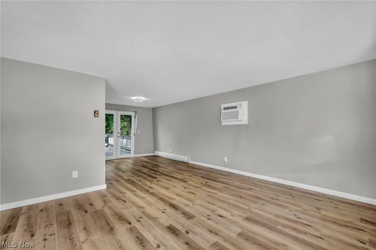
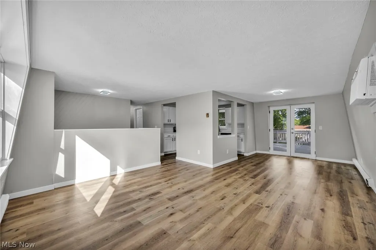
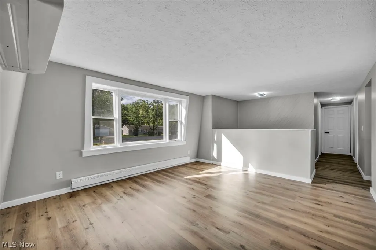
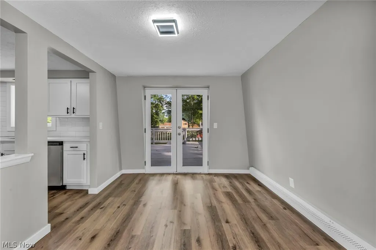
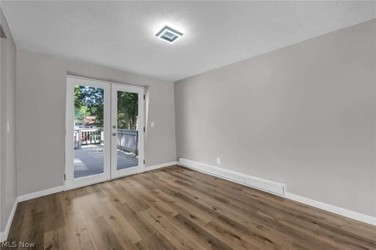
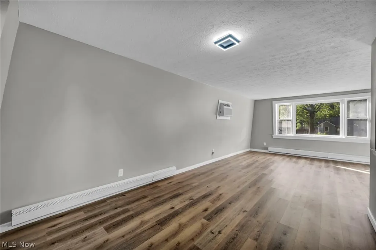
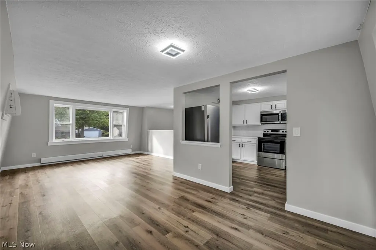
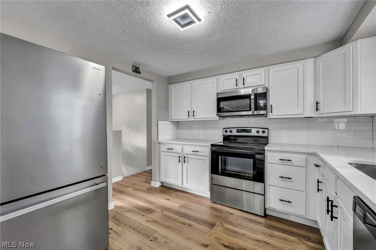
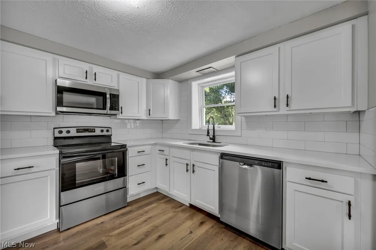
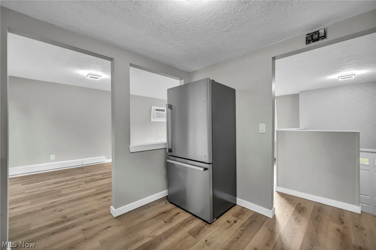
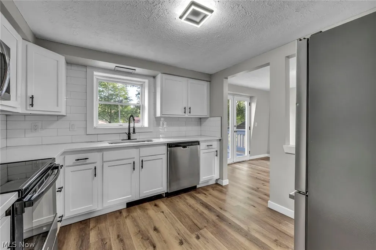
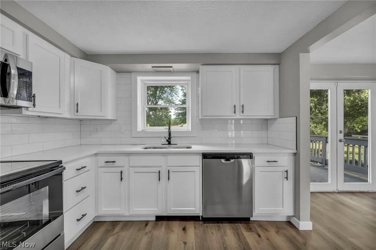
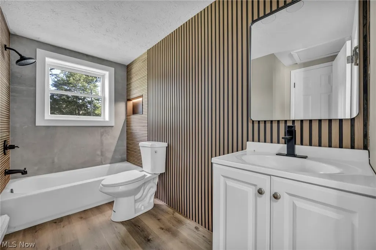
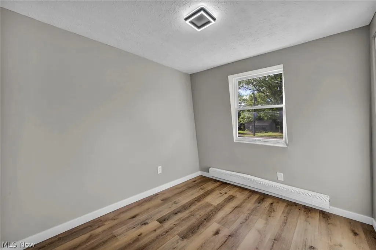
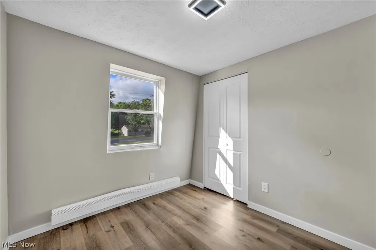
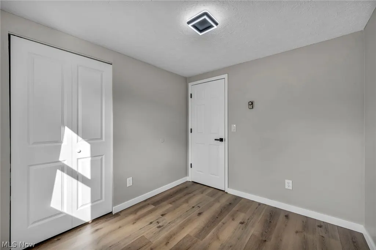
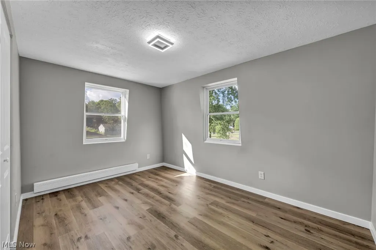
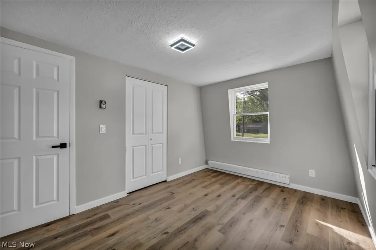
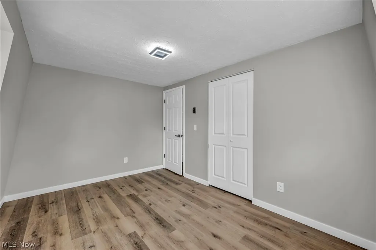
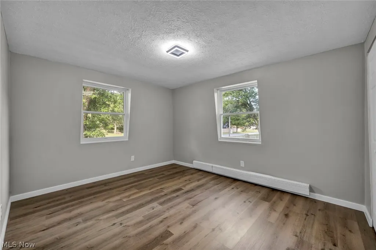
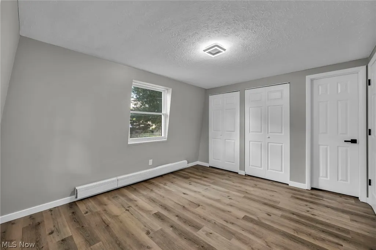
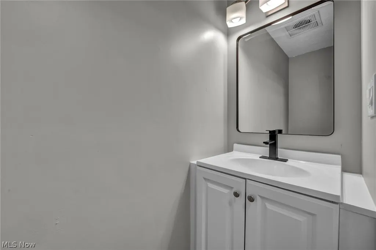
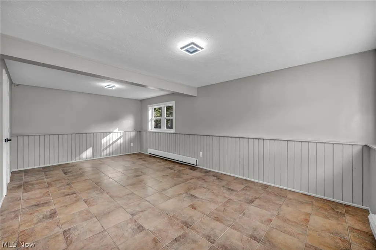
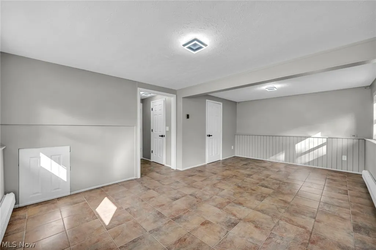
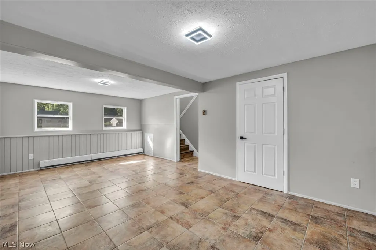
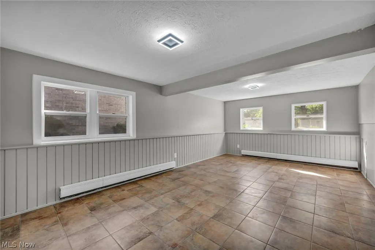
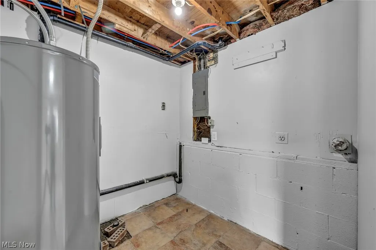
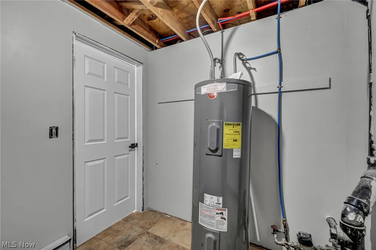
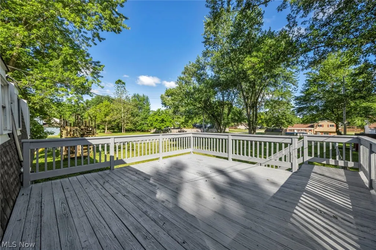
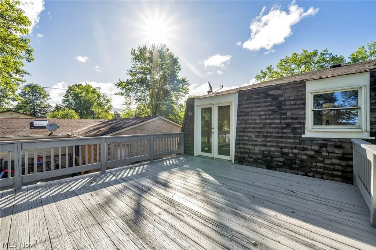
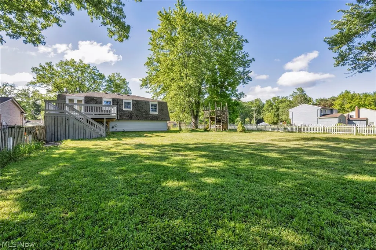
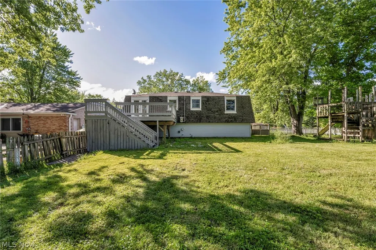
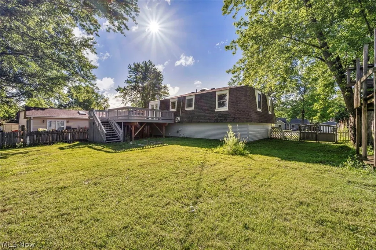
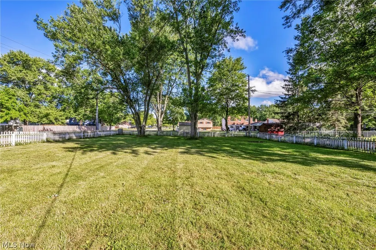
Welcome home to this beautifully updated 3-bedroom, 1.5 bath bi-level in desirable Olmsted Township! Offering 1,388 square feet of living space, this move in ready home has been thoughtfully renovated throughout with new flooring, fresh paint, updated lighting, a stunning new kitchen, and remodeled bathrooms. The bright main level provides comfortable everyday living, while the finished lower level offers valuable additional living space perfect for a family room, recreation area, home office, or workout space. The versatile layout provides plenty of room to spread out and enjoy. Step outside to a spacious backyard with ample room for entertaining, summer gatherings, pets, play, or simply relaxing outdoors. Whether hosting friends or enjoying a quiet evening at home, the outdoor space is a true extension of the home's appeal. Conveniently located near parks, shopping, dining, and major highways, this fully updated home combines modern finishes, functional living space, and a fantastic location. Simply unpack and start enjoying everything this home has to offer!
| Price History | |
|---|---|
| 6/18/2026 | Listed $269,900 |
| 8/13/2026 | 4$259,900 |
General Features
| Sewer | PublicSewer |
|---|---|
| Heating | Baseboard |
| Cooling | WallWindowUnits |
| Possession | Negotiable |
| Roof | Shingle |
| Garage Spaces | 2 |
| Architectural Style | BiLevel |
| Construction Materials | AluminumSiding |
| Year Built | 1973 |
| Stories Count | 2 |
| Township | Olmsted Twp |
| Levels | Two,MultiSplit |
| Property Subtype | SingleFamilyResidence |
| Tax Year | 2025 |
| County | Cuyahoga |
| Property Type | Residential |
| HOA | false |
| Attached Garage | true |
| Subdivision Name | Olmsted 03 |
| Garage Y/N | true |
| Total Rooms | 7 |
| Full Baths | 1 |
| Status | Active |
| Directions | From I-480, take Stearns Rd south to Lorain Rd, then west to Usher Rd. Property is located on the south side of the street. |
| ModificationTimestamp | 2026-08-13T14:41:30.527-00:00 |
| City | Olmsted Twp |
| Disclosures | PrincipalIsRealEstateLicensed |
| High School District | Olmsted Falls CSD - 1822 |
| Lot Size Units | Acres |
| Carport Y/N | false |
| Property Attached Y/N | false |
| Land Lease Y/N | false |
| Tax Annual Amount | 5126 |
| Home Warranty Y/N | false |
| Property Condition | UpdatedRemodeled |
| Living Area Units | SquareFeet |
| Standard Status | Active |
| Middle/Junior School District | Olmsted Falls CSD - 1822 |
| Elementary School District | Olmsted Falls CSD - 1822 |
| Year Built Source | PublicRecords |
| Property Sub Type Additional | SingleFamilyResidence |
| PostalCity | OLMSTED FALLS |
| Legal Description | TR3BRENTWD#2 0016 ALL |
Interior Features
| Basement | Finished |
|---|---|
| Basement (Y/N) | true |
| Air Conditioning Y/N | true |
| Heating Y/N | true |
| Fireplace Y/N | false |
| Above Grade Finished Area | 1388 |
| Half Baths | 1 |
| Total Bedrooms | 3 |
| Above Grade Finished Area Source | Assessor |
| Total Baths | 2 |
Exterior Features
| Parking Features | Attached,Garage |
|---|---|
| Water Source | Public |
| Lot Size Area | 0.4132 |
| Lot Size Acres | 0.4132 |
| Lot Size Source | Assessor |
| Waterfront Y/N | false |
Amenities
- Foreclosure
- Views
- Short Sale
- New Construction
- Adult 55+
- Lease To Own
- No HOA Fees
- Furnished
- Primary On Main
- Air Conditioning
- Seller Finance
- Green
- Fixer Upper
- Horse
- Golf
- Fireplace
- Deck
- Garage
- Basement
- Pool
Property vs Single Family Average in 44138
Price
Taxes
Year Built


 All information deemed reliable but not guaranteed. All properties are subject to prior sale, change or withdrawal. Neither listing broker(s) or information provider(s) shall be responsible for any typographical errors, misinformation, misprints and shall be held totally harmless. Listing(s) information is provided for consumers personal, non-commercial use and may not be used for any purpose other than to identify prospective properties consumers may be interested in purchasing. Information on this
