
Price Reduction
Address
2737 Sinton Place, Pepper Pike, OH
Price
$ 850,000
Property Attributes
- MLS#5214691
- TypeSingle Family
- Listing Status Active
- CountyCuyahoga
- CityPepper Pike
- NeighborhoodSinton Place Resub
- Zip44124
- Style
- Year Built1969
- Taxes$ 9750
- Price$ 850,000
- Bedrooms5
- Full Bathrooms5
- Half Bathrooms0
- Lot Size1 Acres
Data Source:
MLSNow
Property Description
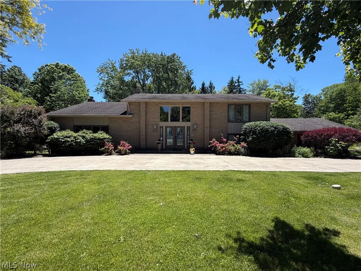
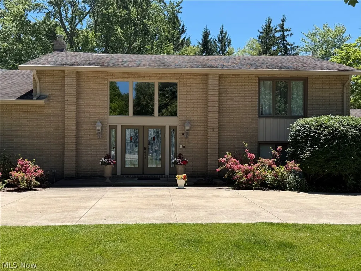
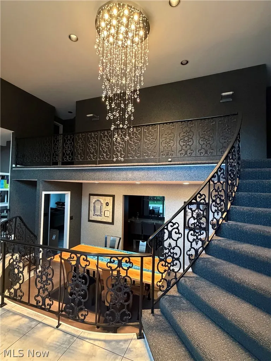
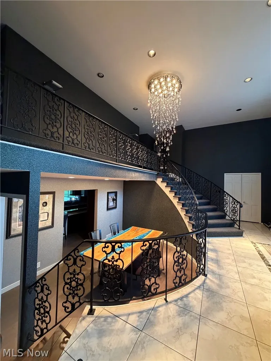
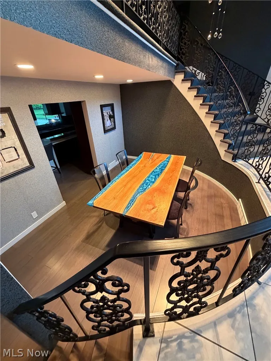
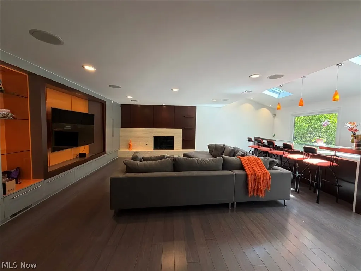
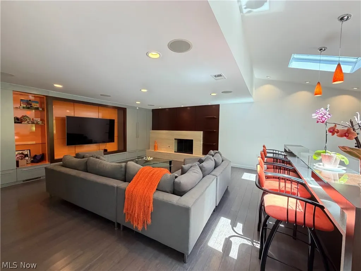
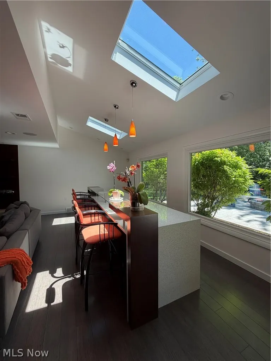
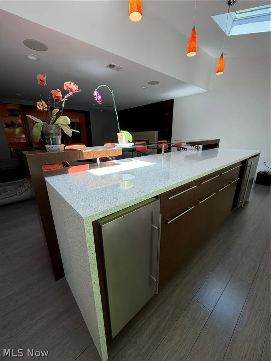
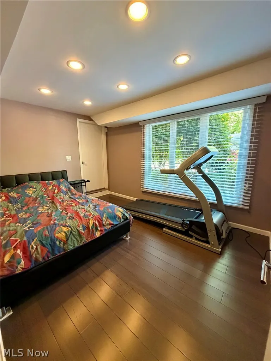
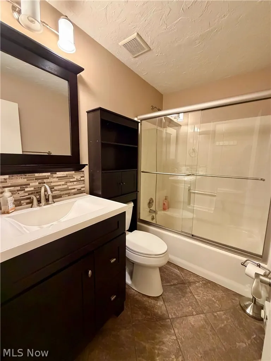
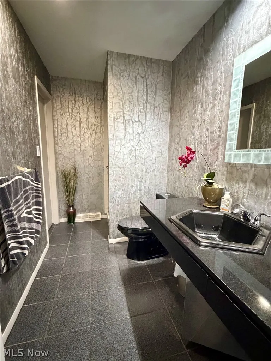
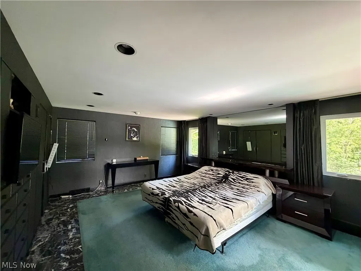
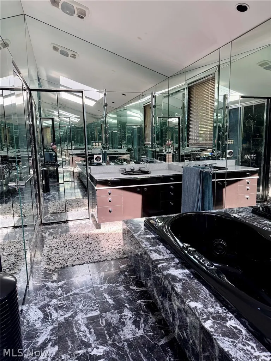
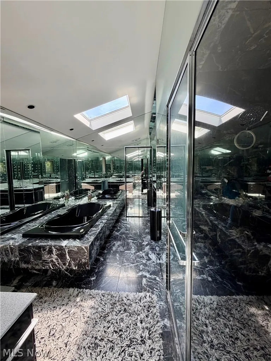
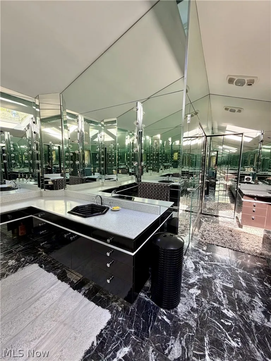
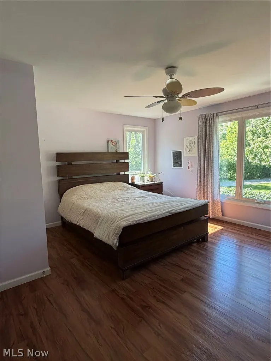
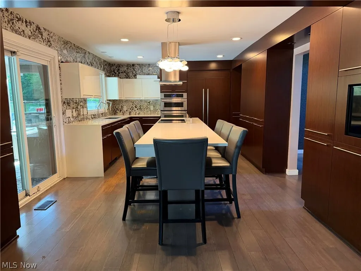
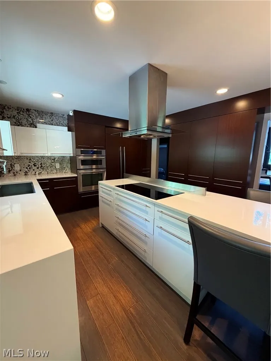
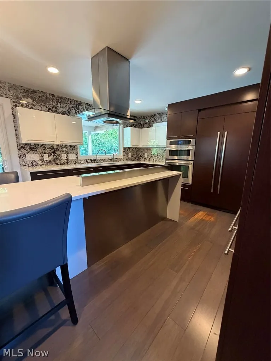
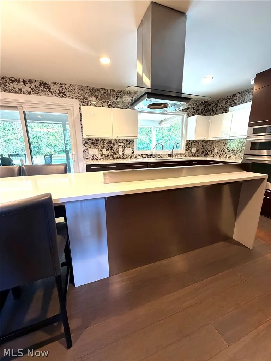
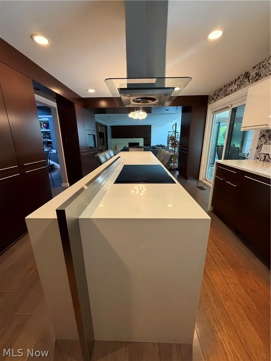
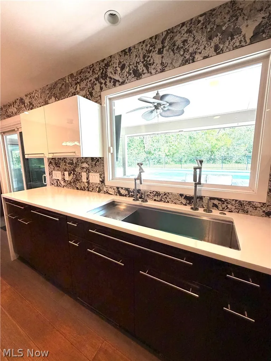
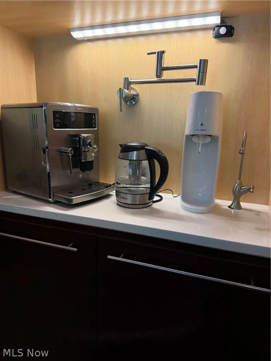
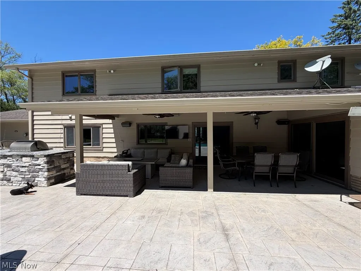
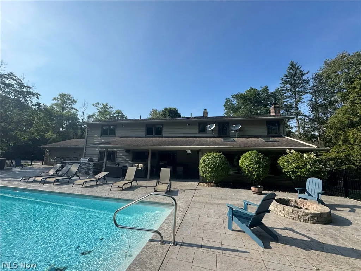
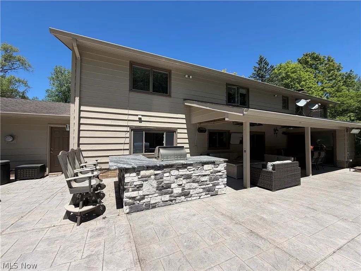
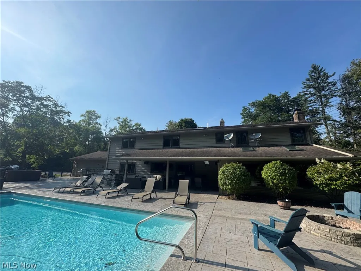
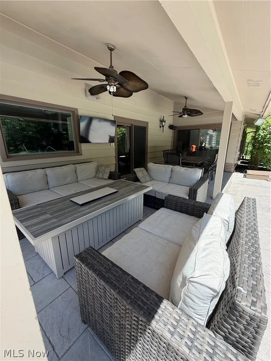
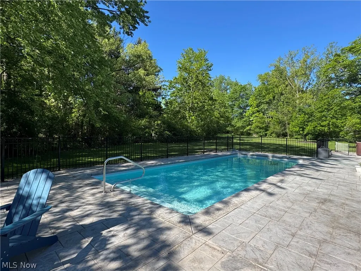
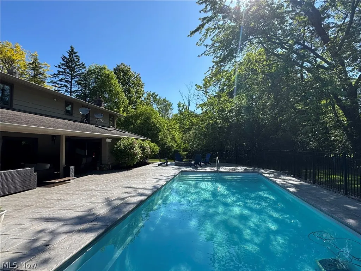
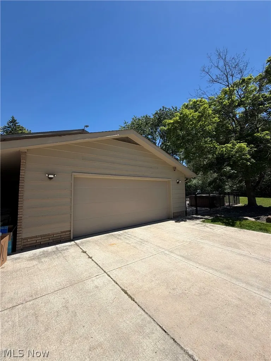
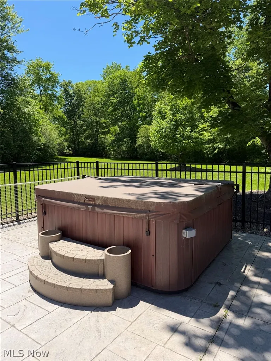
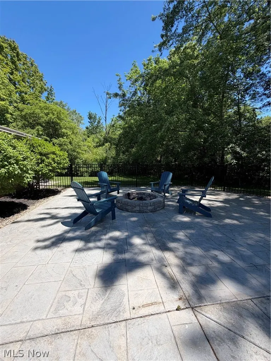
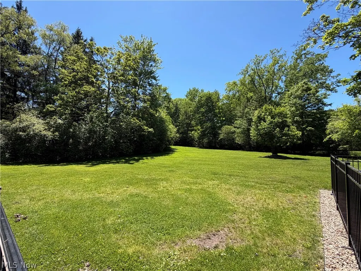
Nestled at the end of a quiet cul-de-sac. This exceptional 5-bedroom, 5-bath home offers luxury, privacy, and resort-style living. A grand circular driveway and impressive curb appeal welcome you into a dramatic foyer with cathedral ceilings, designer tile flooring, and elegant finishes. The main level features a formal dining room with a retractable crystal chandelier, a vaulted living room, and a spacious family room centered around a travertine stone gas fireplace. Custom wood paneling, built-in cabinetry, entertainment centers, and surround sound create the perfect setting for everyday living and entertaining. The custom bar area includes quartz countertops, glass bar top, wine storage, refrigerator/freezer, and Scotsman ice maker. The chef’s kitchen is equipped with custom cabinetry, premium JennAir appliances, panel-ready built-in refrigerator, coffee station with pot filler, and a designer island with seating. Custom closets and a spa-inspired bath with vaulted ceilings, skylight, soaking tub, steam shower, and customized walk-in closet. A separate first-floor entrance offers flexibility for guests, a home office, or multigenerational living. The unfinished basement: laundry, utility & small storage. Step outside to a private backyard retreat featuring a stamped concrete patio, covered seating area, and fully equipped outdoor kitchen with a Fire Magic Aurora built-in grill, granite countertops, refrigerator, storage drawers, and custom stonework. Enjoy the 16x30 heated fiberglass in-ground pool (2023), hot tub, fire pit, and fenced pool/patio area. Park like setting. Additional highlights include a 2.5-car attached garage, 3-car parking pad, security system, zoned heating and cooling, and numerous custom upgrades throughout. home combines luxury, comfort, and exceptional indoor-outdoor living in a highly desirable private setting Pool info: 7.5 ft, no diving board. installed 3 years ago, 16x30 fiberglass, with fountains and led lights
| Price History | |
|---|---|
| 6/1/2026 | Listed $995,000 |
| 7/11/2026 | 5$950,000 |
| 8/13/2026 | 5$899,000 |
| 9/2/2026 | 5$850,000 |
General Features
| Sewer | Septic Tank |
|---|---|
| Heating | Gas,Hot Water,Steam |
| Cooling | Central Air |
| Possession | Negotiable |
| Roof | Shingle |
| Appliances | Built-In Oven,Dishwasher,Disposal,Humidifier,Microwave,Range,Refrigerator |
| Garage Spaces | 2.5 |
| Patio/Porch Features | Covered |
| Architectural Style | Split Level |
| Pool Features | Fenced,Fiberglass,Heated,In Ground |
| Construction Materials | Wood Siding |
| Year Built | 1969 |
| Stories Count | 2 |
| Township | Pepper Pike |
| Levels | Two,Multi/Split |
| Property Subtype | Single Family Residence |
| Tax Year | 2025 |
| County | Cuyahoga |
| Property Type | Residential |
| HOA | false |
| Attached Garage | true |
| Subdivision Name | Sinton Place Resub |
| Garage Y/N | true |
| Total Rooms | 9 |
| Full Baths | 5 |
| Status | Active |
| Directions | off Fairmount, in between Lander and Brainard |
| ModificationTimestamp | 2026-09-02T20:53:14.737-00:00 |
| City | Pepper Pike |
| Disclosures | Owner Is Listing Agent |
| High School District | Orange CSD - 1823 |
| Lot Size Units | Acres |
| Carport Y/N | false |
| Spa Features | Hot Tub |
| Property Attached Y/N | true |
| Land Lease Y/N | false |
| Tax Annual Amount | 9750 |
| Home Warranty Y/N | true |
| Living Area Units | Square Feet |
| Standard Status | Active |
| Occupancy Type | Owner |
| Middle/Junior School District | Orange CSD - 1823 |
| Elementary School District | Orange CSD - 1823 |
| Year Built Source | Public Records |
| Property Sub Type Additional | Single Family Residence |
| PostalCity | CLEVELAND |
| Legal Description | 20 SINTON PL RESUB 0005 ALL |
Interior Features
| Interior Amenities | Beamed Ceilings,Ceiling Fan(s),Chandelier,Cathedral Ceiling(s),Entrance Foyer,Eat-in Kitchen,High Ceilings,His and Hers Closets,Kitchen Island,Multiple Closets,Open Floorplan,Pantry,Recessed Lighting,Smart Thermostat,Bar,Walk-In Closet(s) |
|---|---|
| Basement | Storage Space,Unfinished,Sump Pump |
| Total Fireplaces | 1 |
| Fireplace Features | Great Room |
| Total Stories | 2 |
| Basement (Y/N) | true |
| Air Conditioning Y/N | true |
| Heating Y/N | true |
| Fireplace Y/N | true |
| Laundry Features | In Basement |
| Total Bedrooms | 5 |
| Main Level Bedrooms | 2 |
| Main Level Bathrooms | 2 |
| Total Baths | 5 |
Exterior Features
| Exterior Amenities | Fire Pit,Outdoor Grill,Private Yard |
|---|---|
| Parking Features | Additional Parking,Attached,Circular Driveway,Garage |
| Lot Features | Cul-De-Sac,Dead End |
| Water Source | Public |
| Lot Size Area | 1 |
| Spa | true |
| Lot Size Acres | 1 |
| Lot Size Source | Assessor |
| Waterfront Y/N | false |
Amenities
- Foreclosure
- Views
- Short Sale
- New Construction
- Adult 55+
- Lease To Own
- No HOA Fees
- Furnished
- Primary On Main
- Air Conditioning
- Seller Finance
- Green
- Fixer Upper
- Horse
- Golf
- Fireplace
- Deck
- Garage
- Basement
- Pool
Property vs Single Family Average in 44124
Price
Taxes
Year Built

 © MLS Now, INC - Northern Ohio Regional Multiple Listing Service All information deemed reliable but not guaranteed. All properties are subject to prior sale, change or withdrawal. Neither listing broker(s) or information provider(s) shall be responsible for any typographical errors, misinformation, misprints and shall be held totally harmless. Listing(s) information is provided for consumer's personal, non-commercial use and may not be used for any purpose other than to identify prospective
 All information deemed reliable but not guaranteed. All properties are subject to prior sale, change or withdrawal. Neither listing broker(s) or information provider(s) shall be responsible for any typographical errors, misinformation, misprints and shall be held totally harmless. Listing(s) information is provided for consumers personal, non-commercial use and may not be used for any purpose other than to identify prospective properties consumers may be interested in purchasing. Information on this
